 Pierrick Durand-Glouchkoff
 Pierrick Durand-Glouchkoff
 Pierrick Durand-Glouchkoff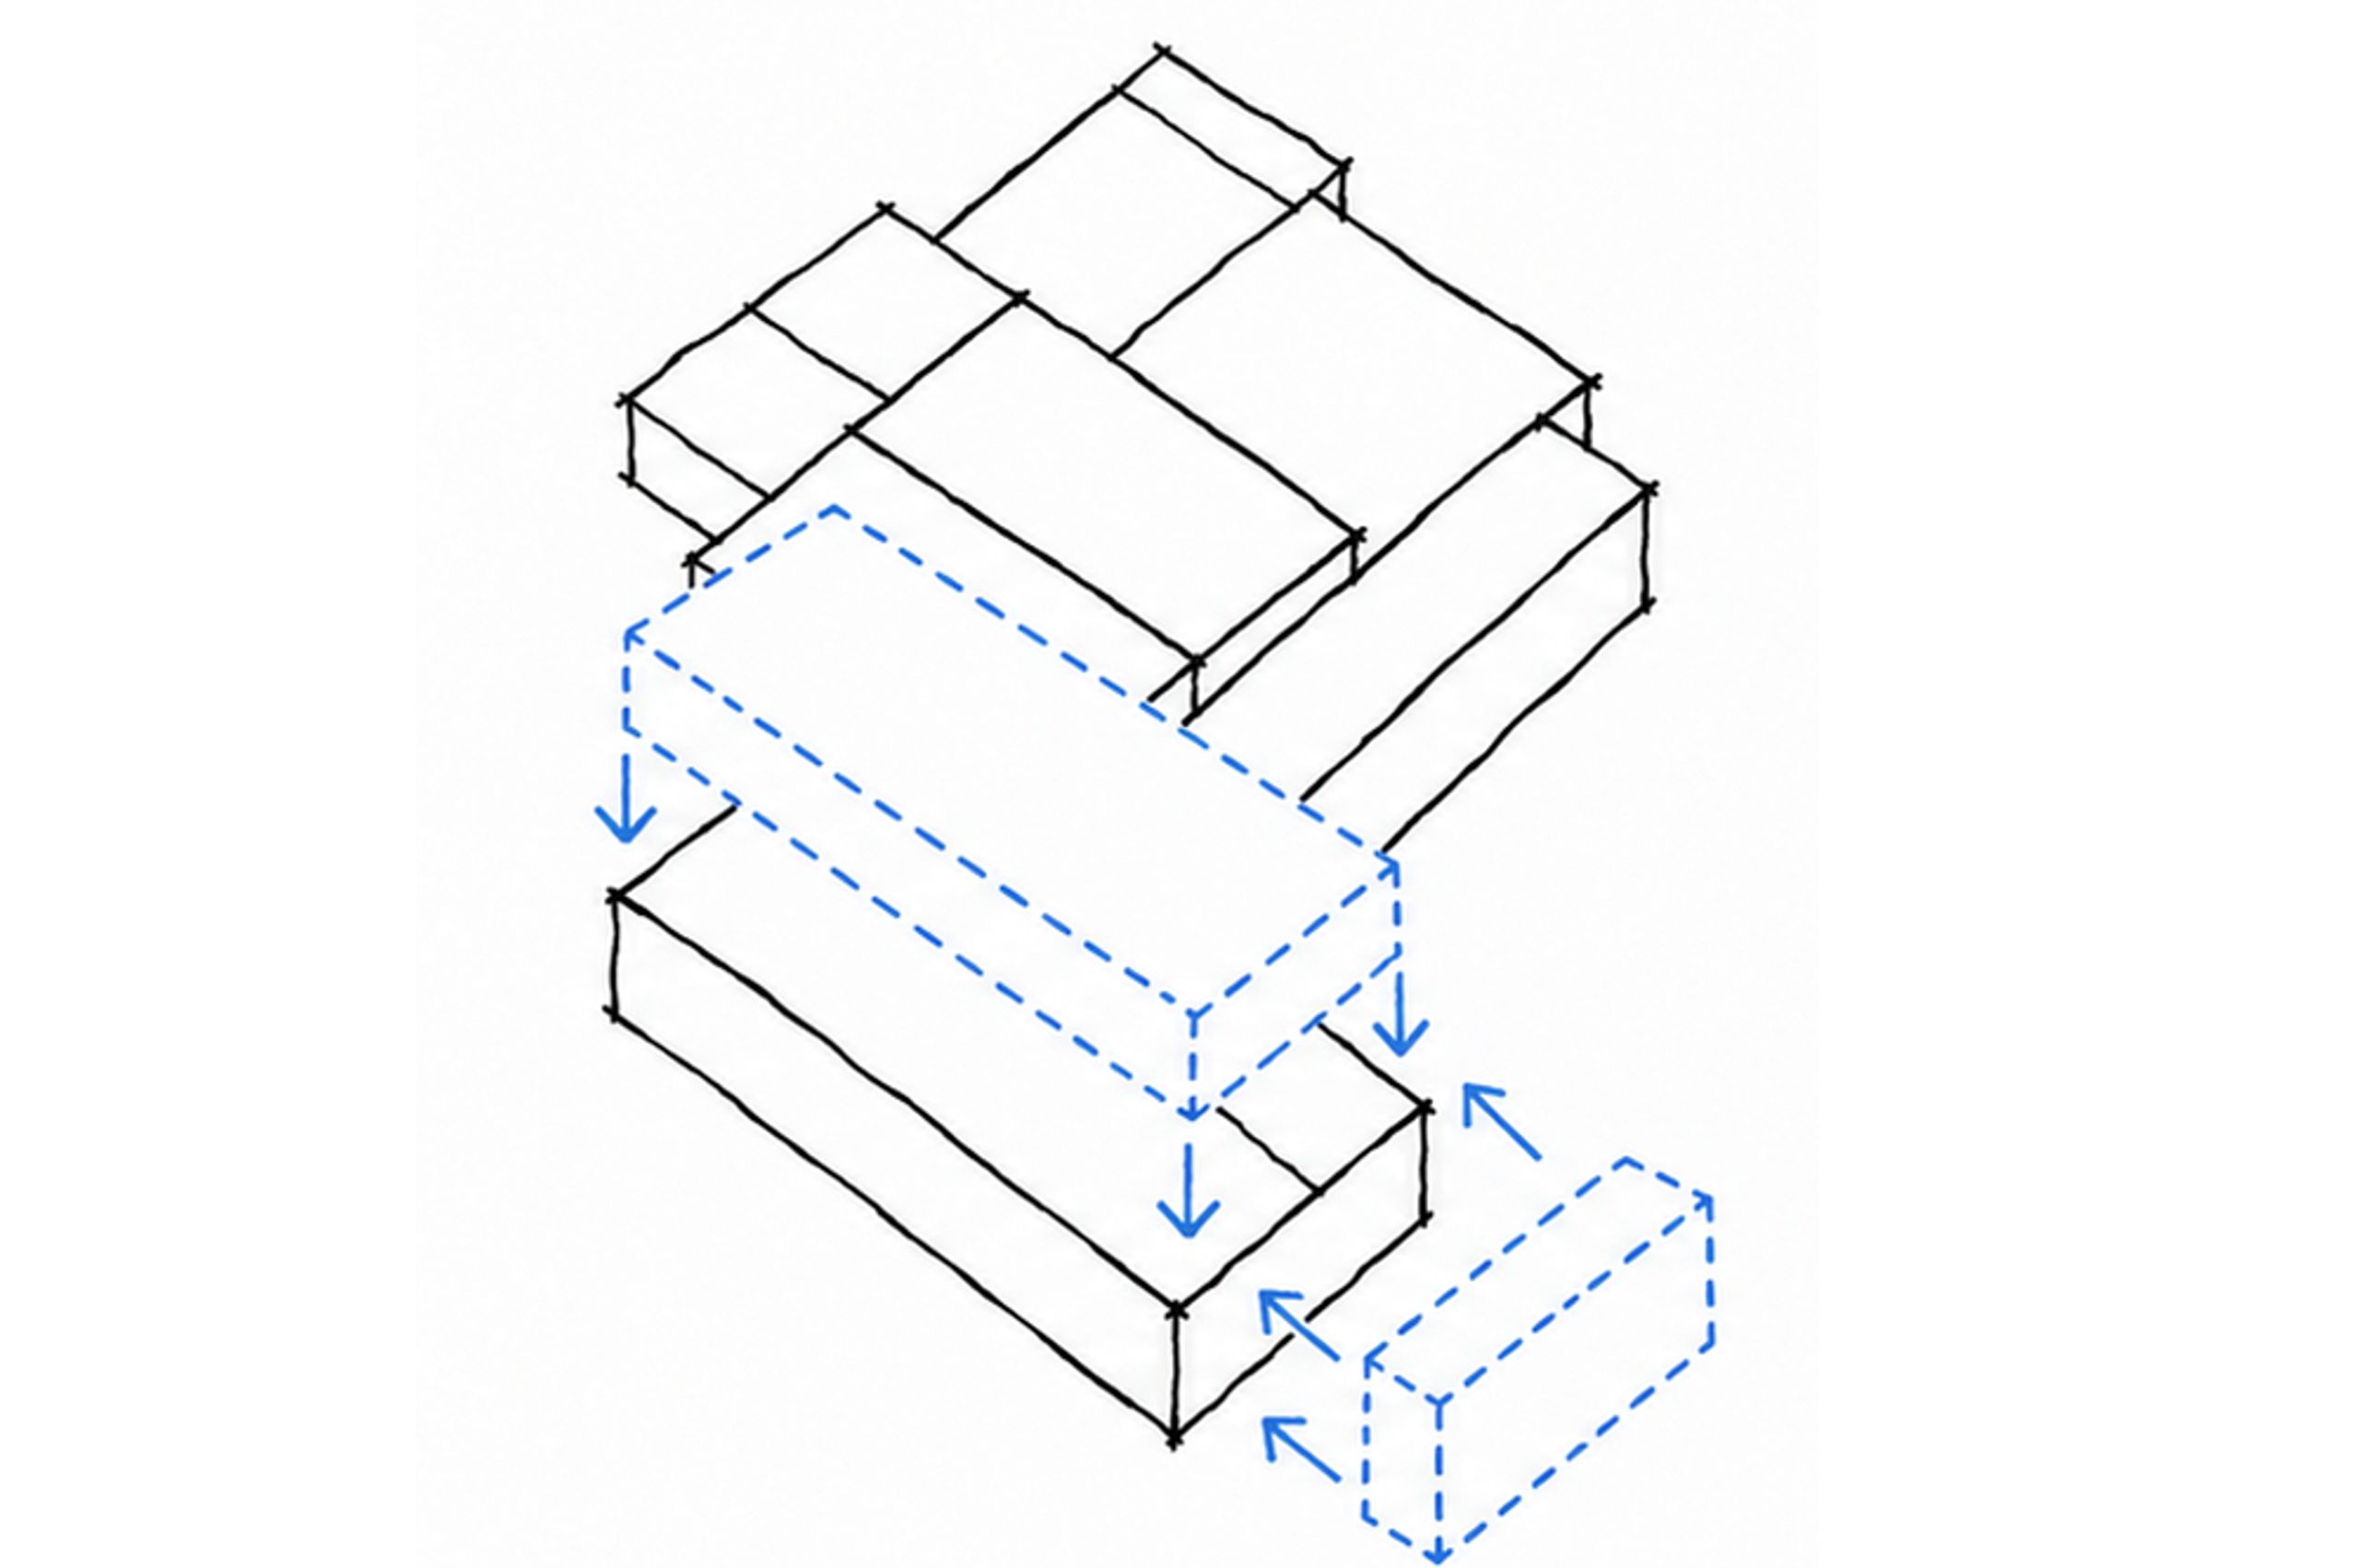
 Ilulissa
 Ilulissa
Redevelopment and upward extension of the conservatoire and auditorium in Annemasse
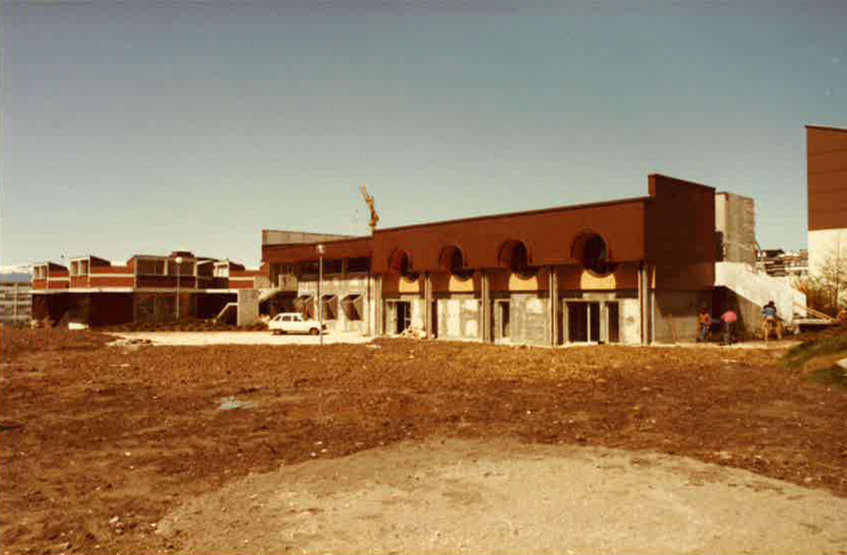
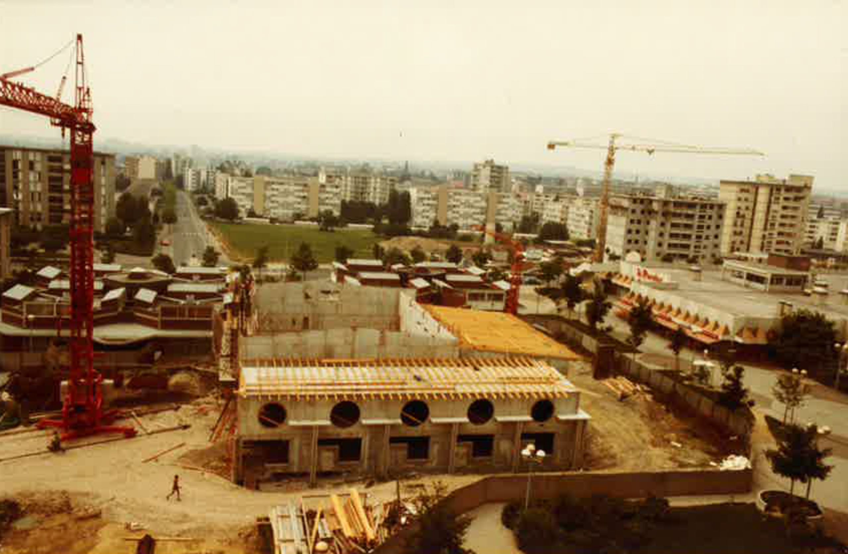
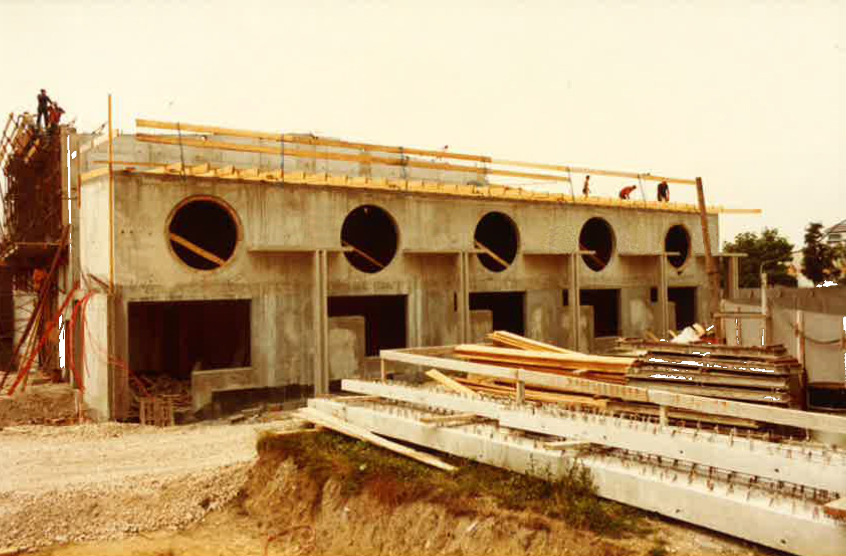
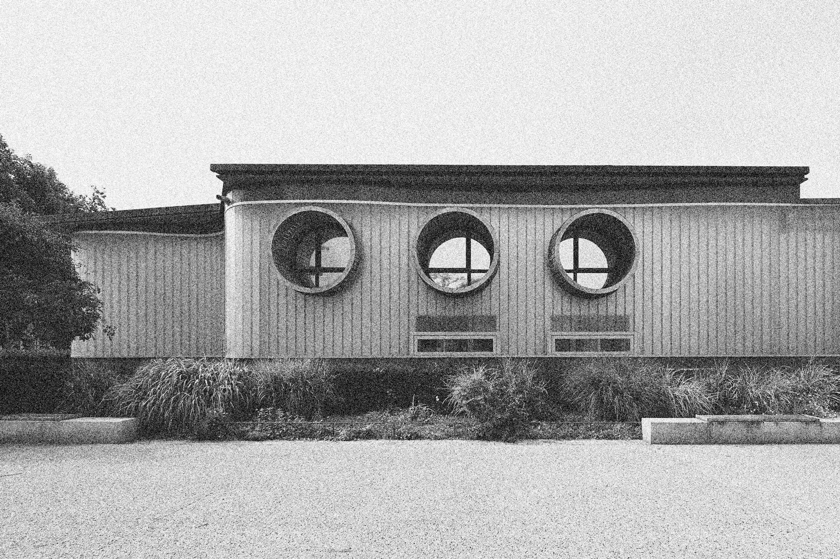
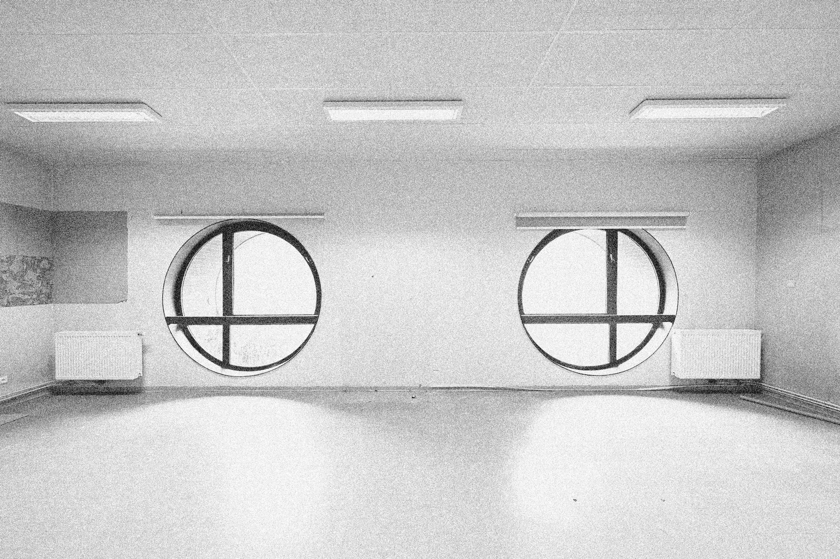
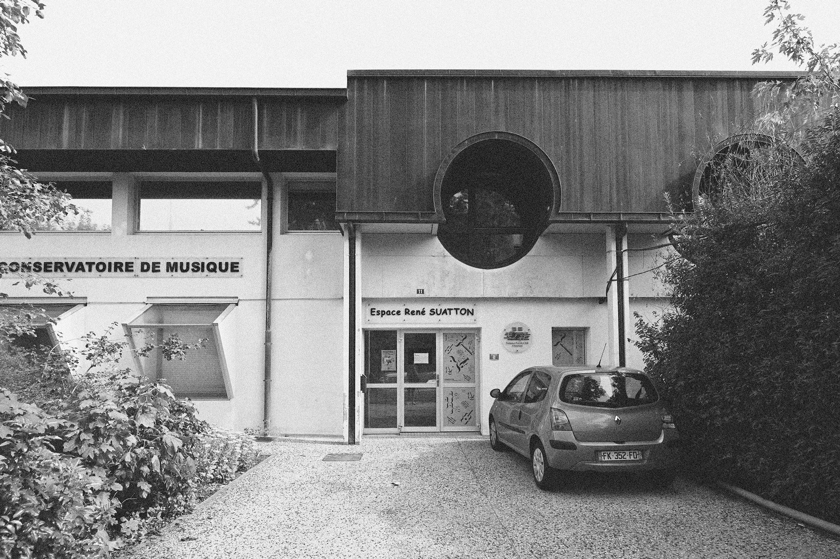
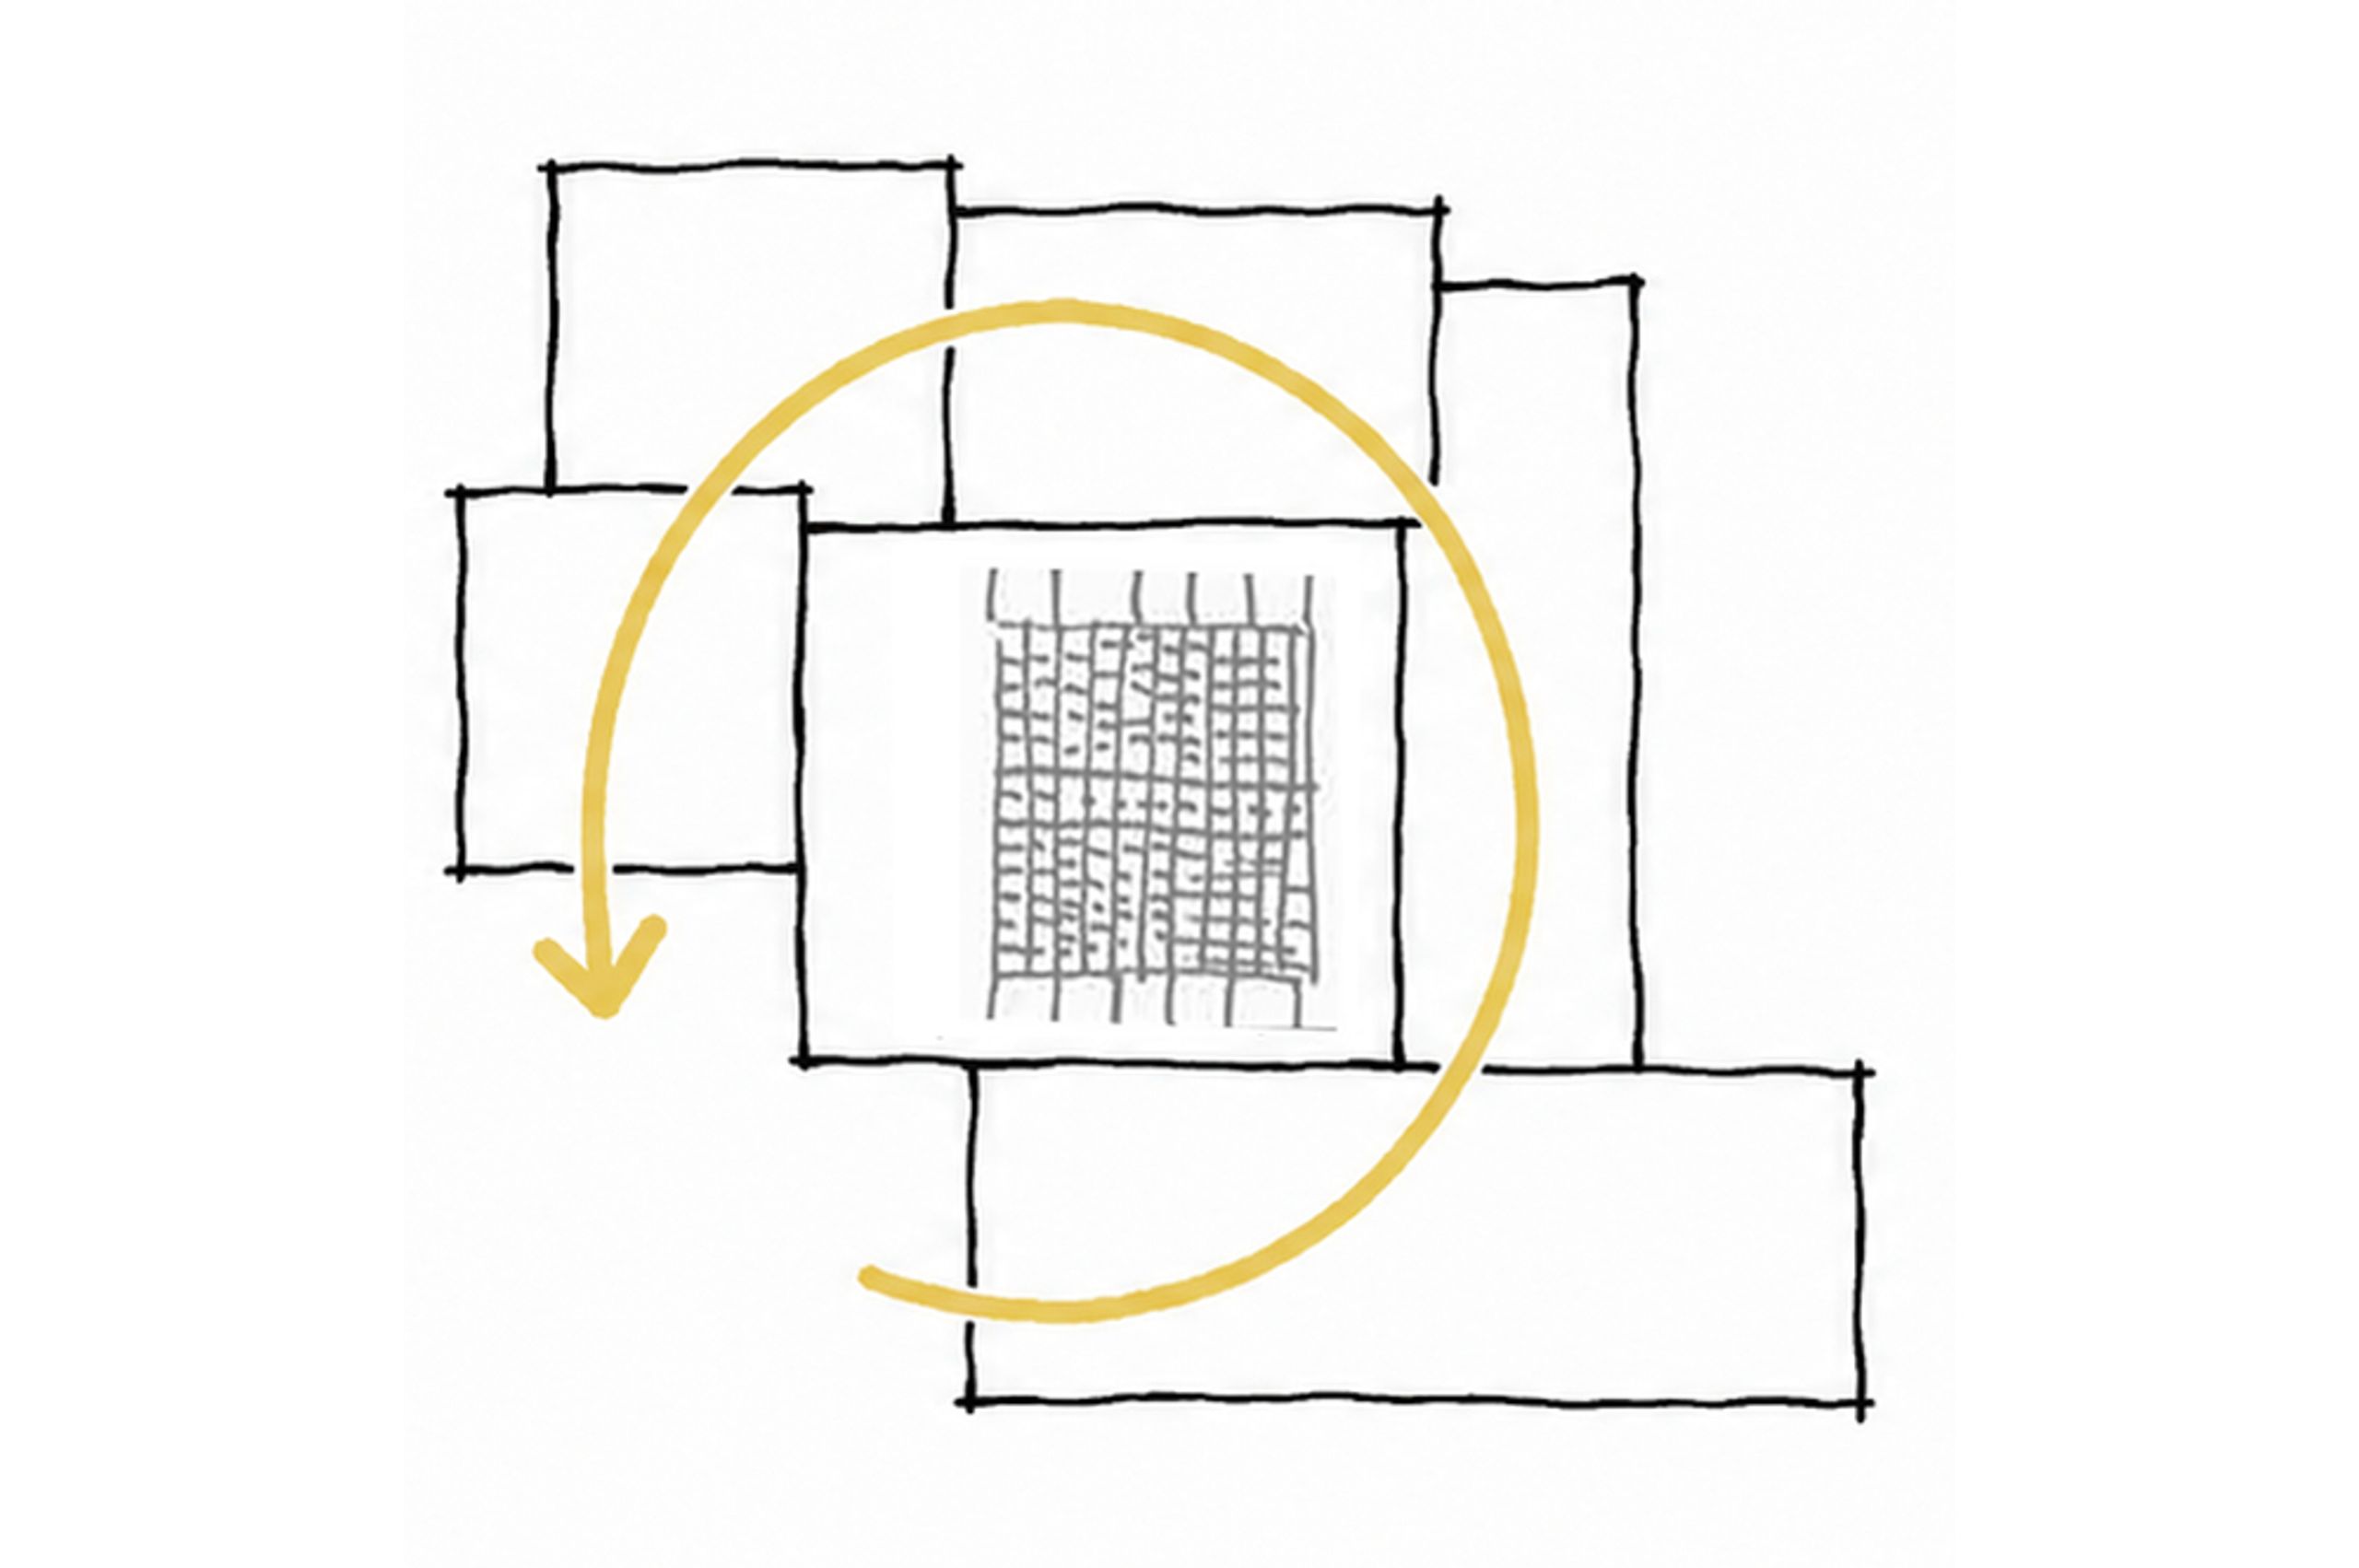
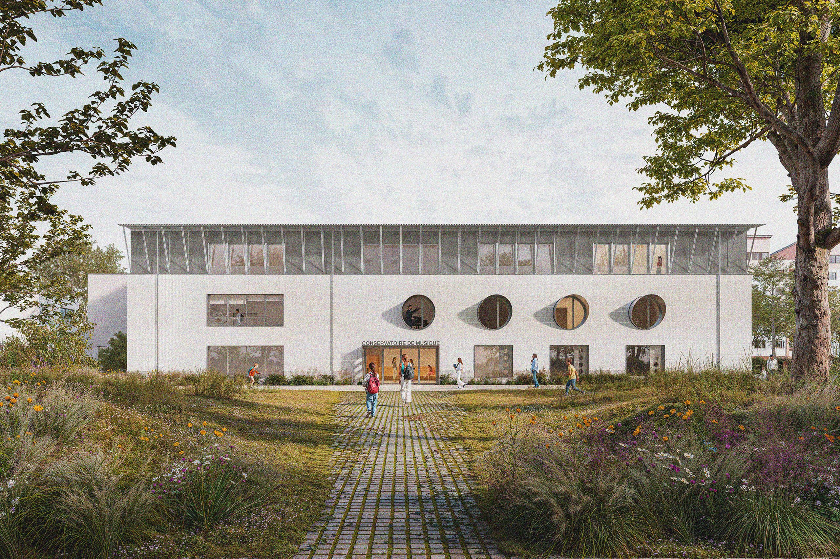
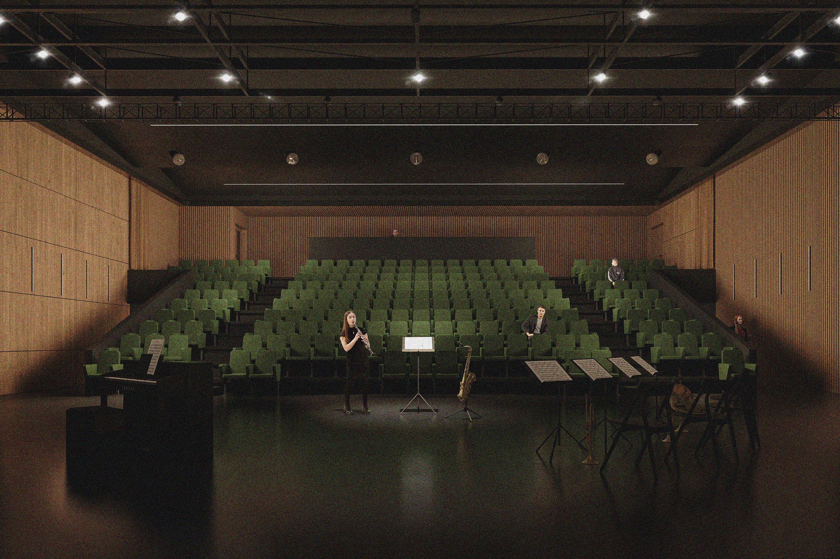
Built in the early 1980s, the conservatoire is restructured and extended upwards to accommodate changing practices and an increase in student numbers. The reorganisation clarifies the distribution of the three programmes—the conservatoire, the municipal auditorium and the Diocese premises—and improves their relationship with the public realm. The energy renovation provides an opportunity to restore overall coherence by drawing on the qualities of the existing architecture, particularly the distinctive use of circular façade openings. The timber-framed rooftop extension is differentiated from the renovated volumes and clearly expresses the intervention.


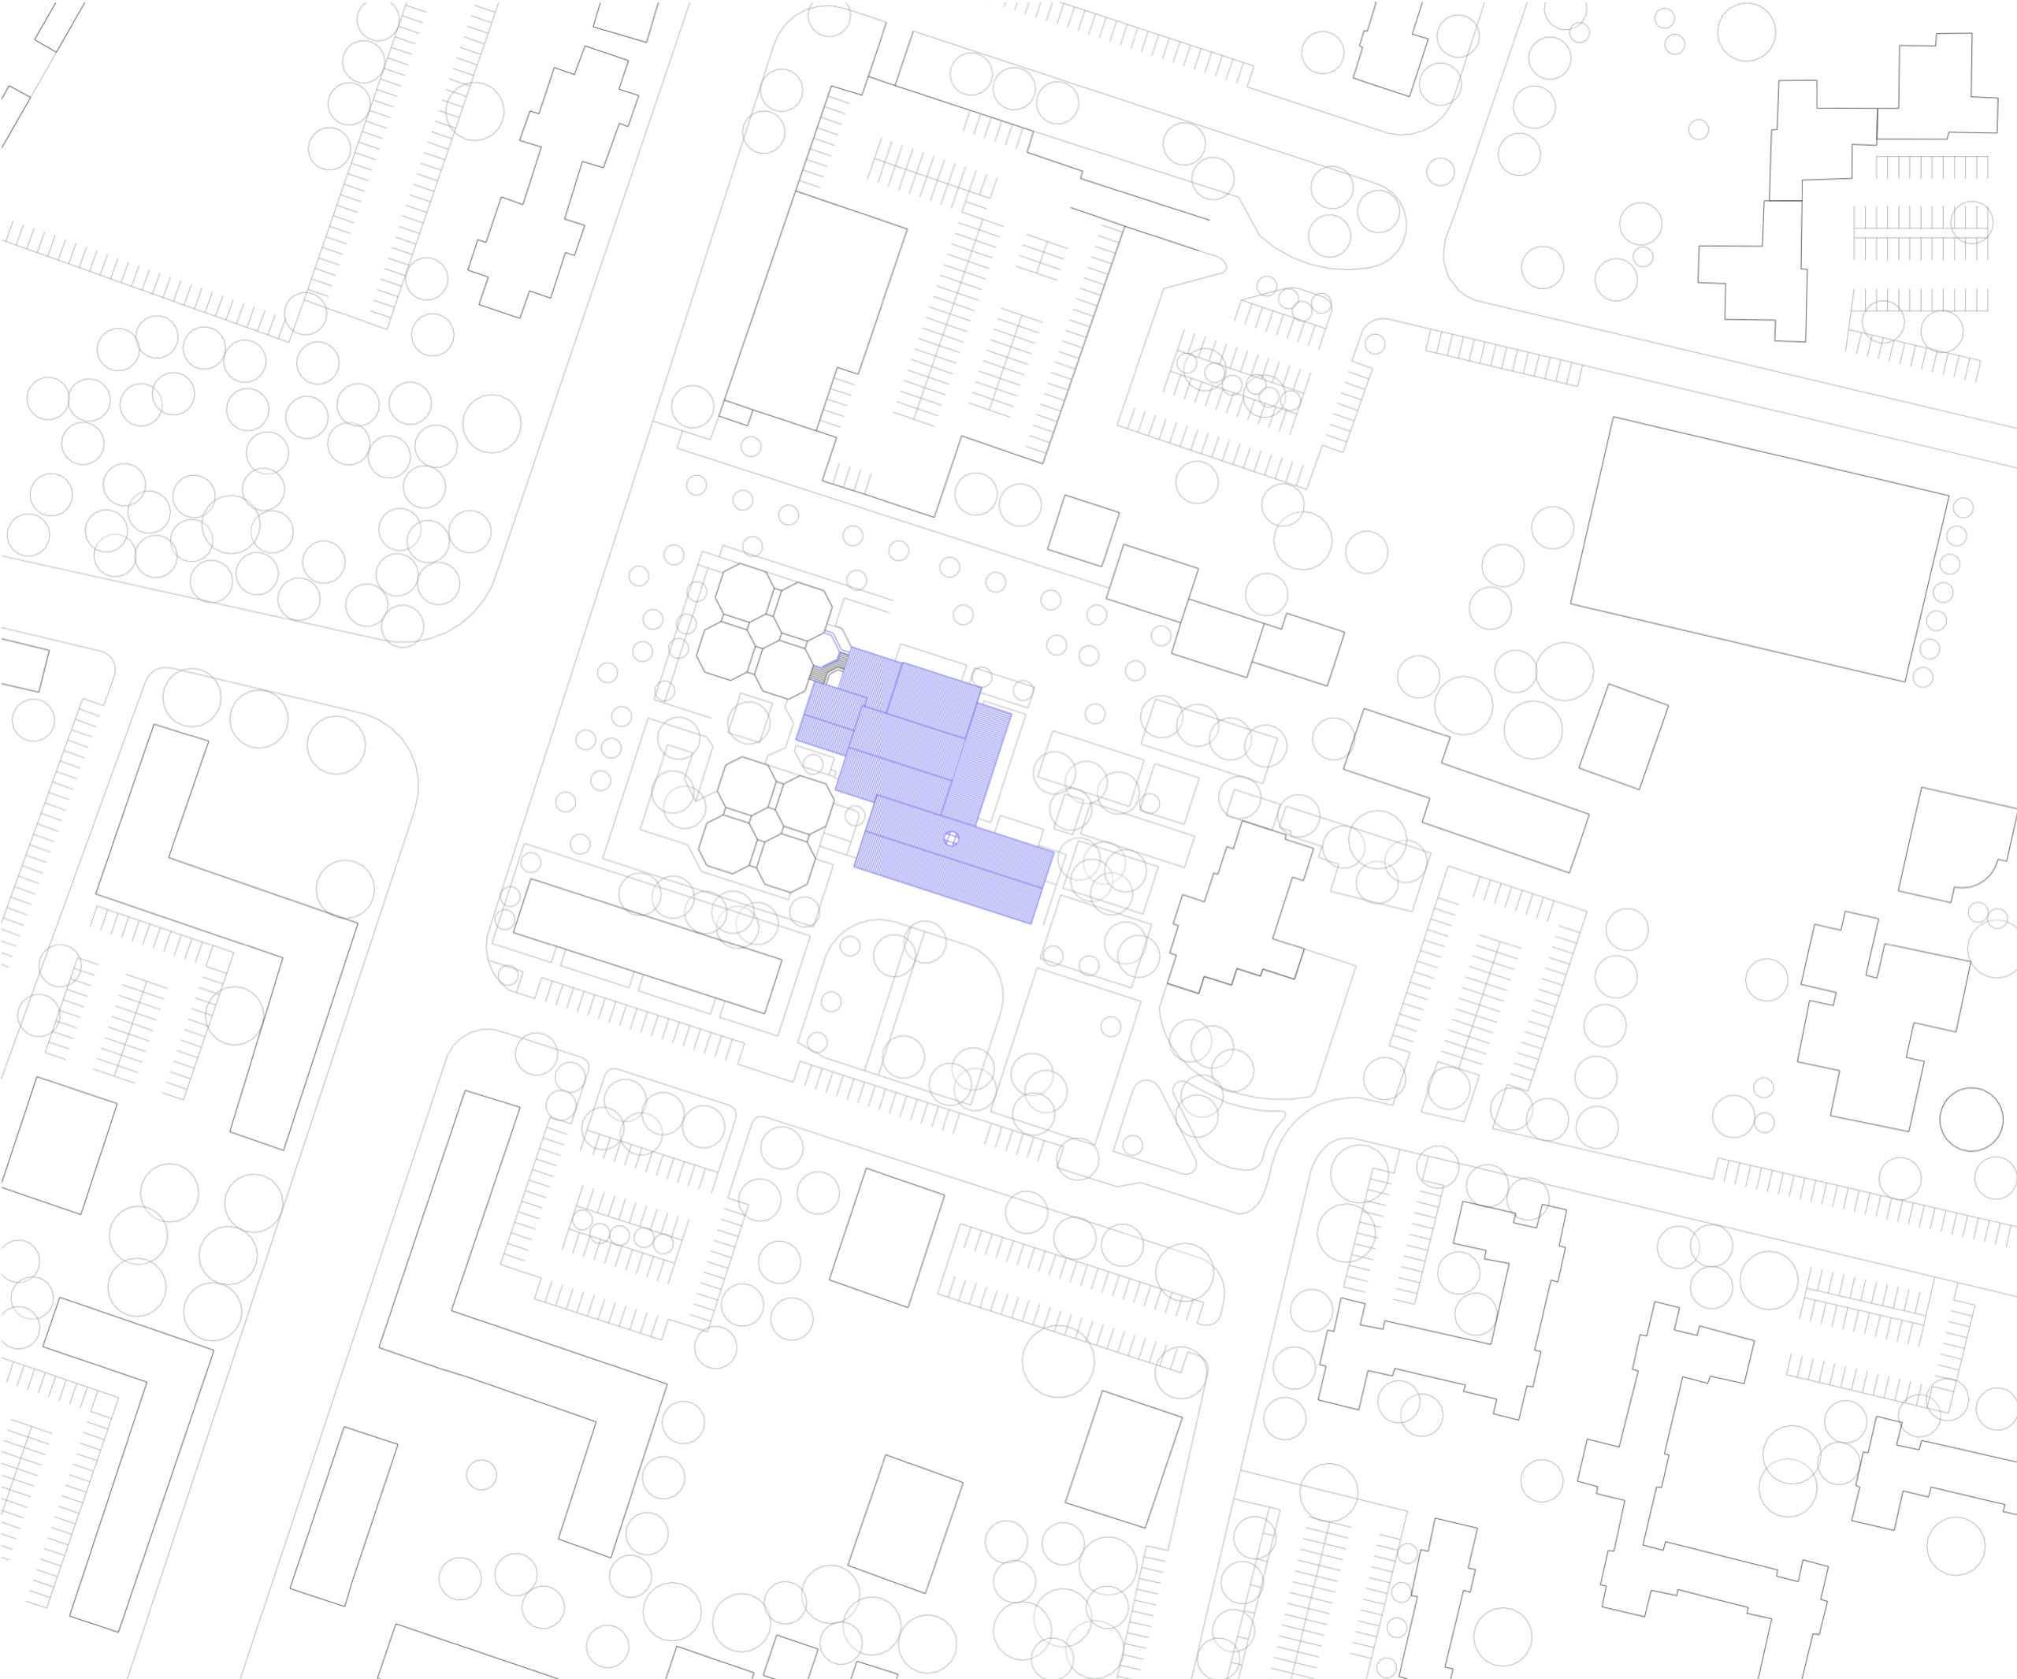
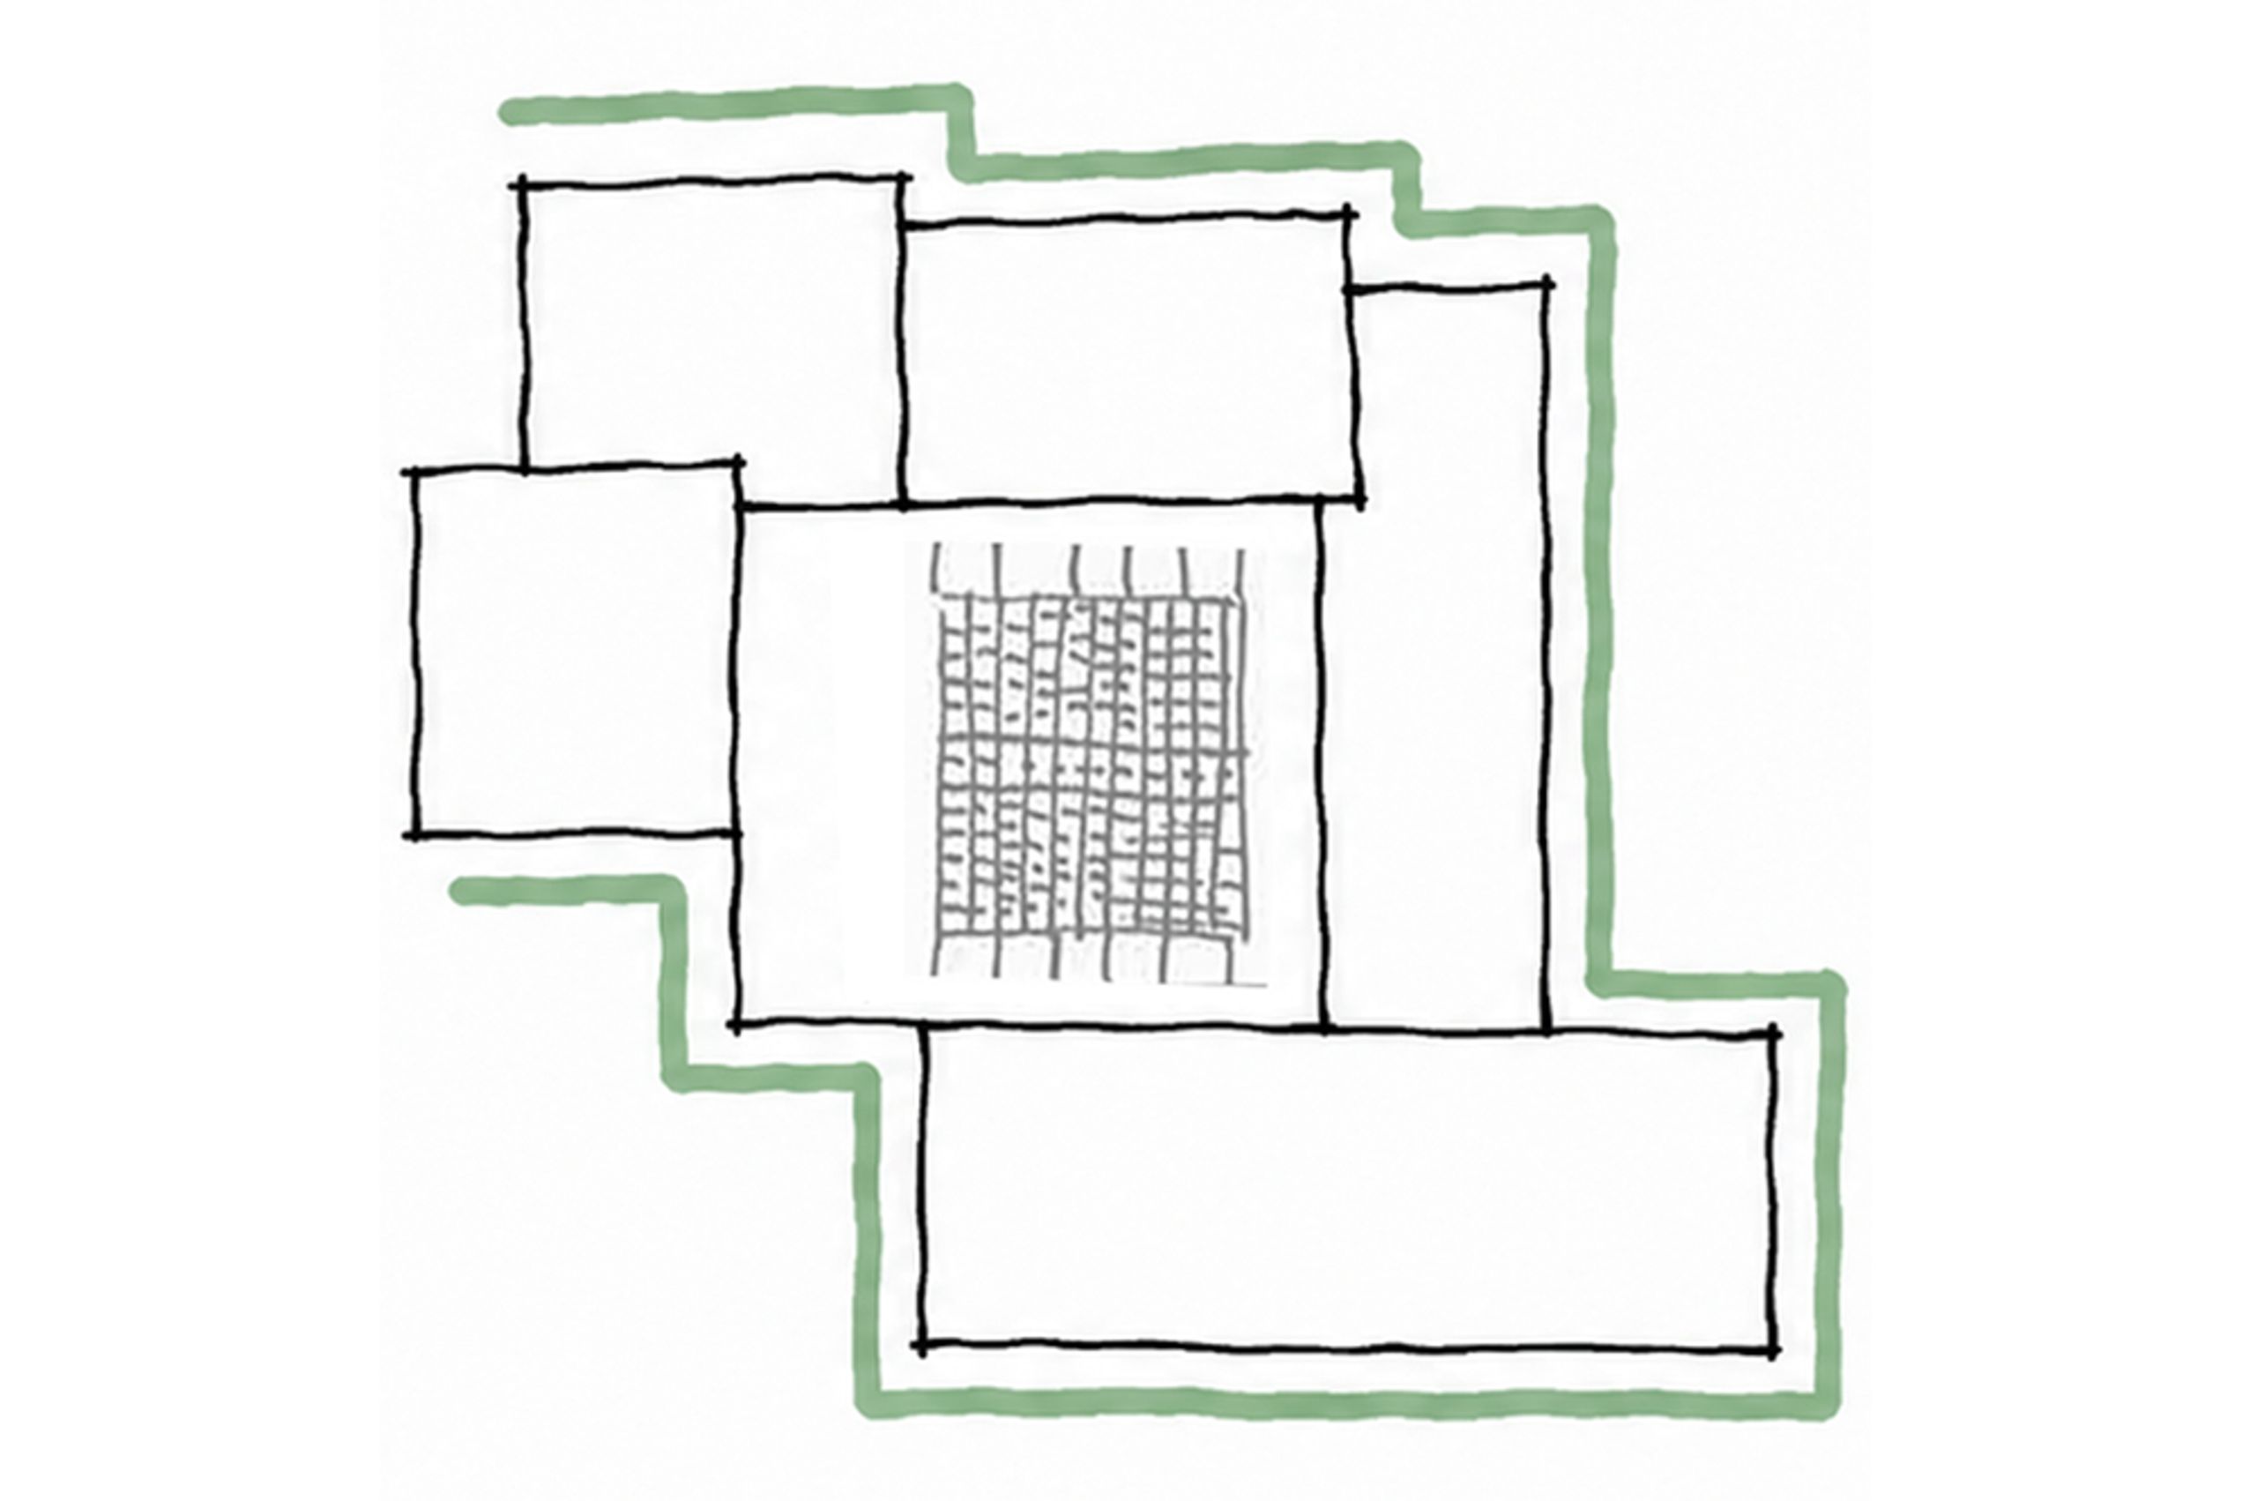
Site plan
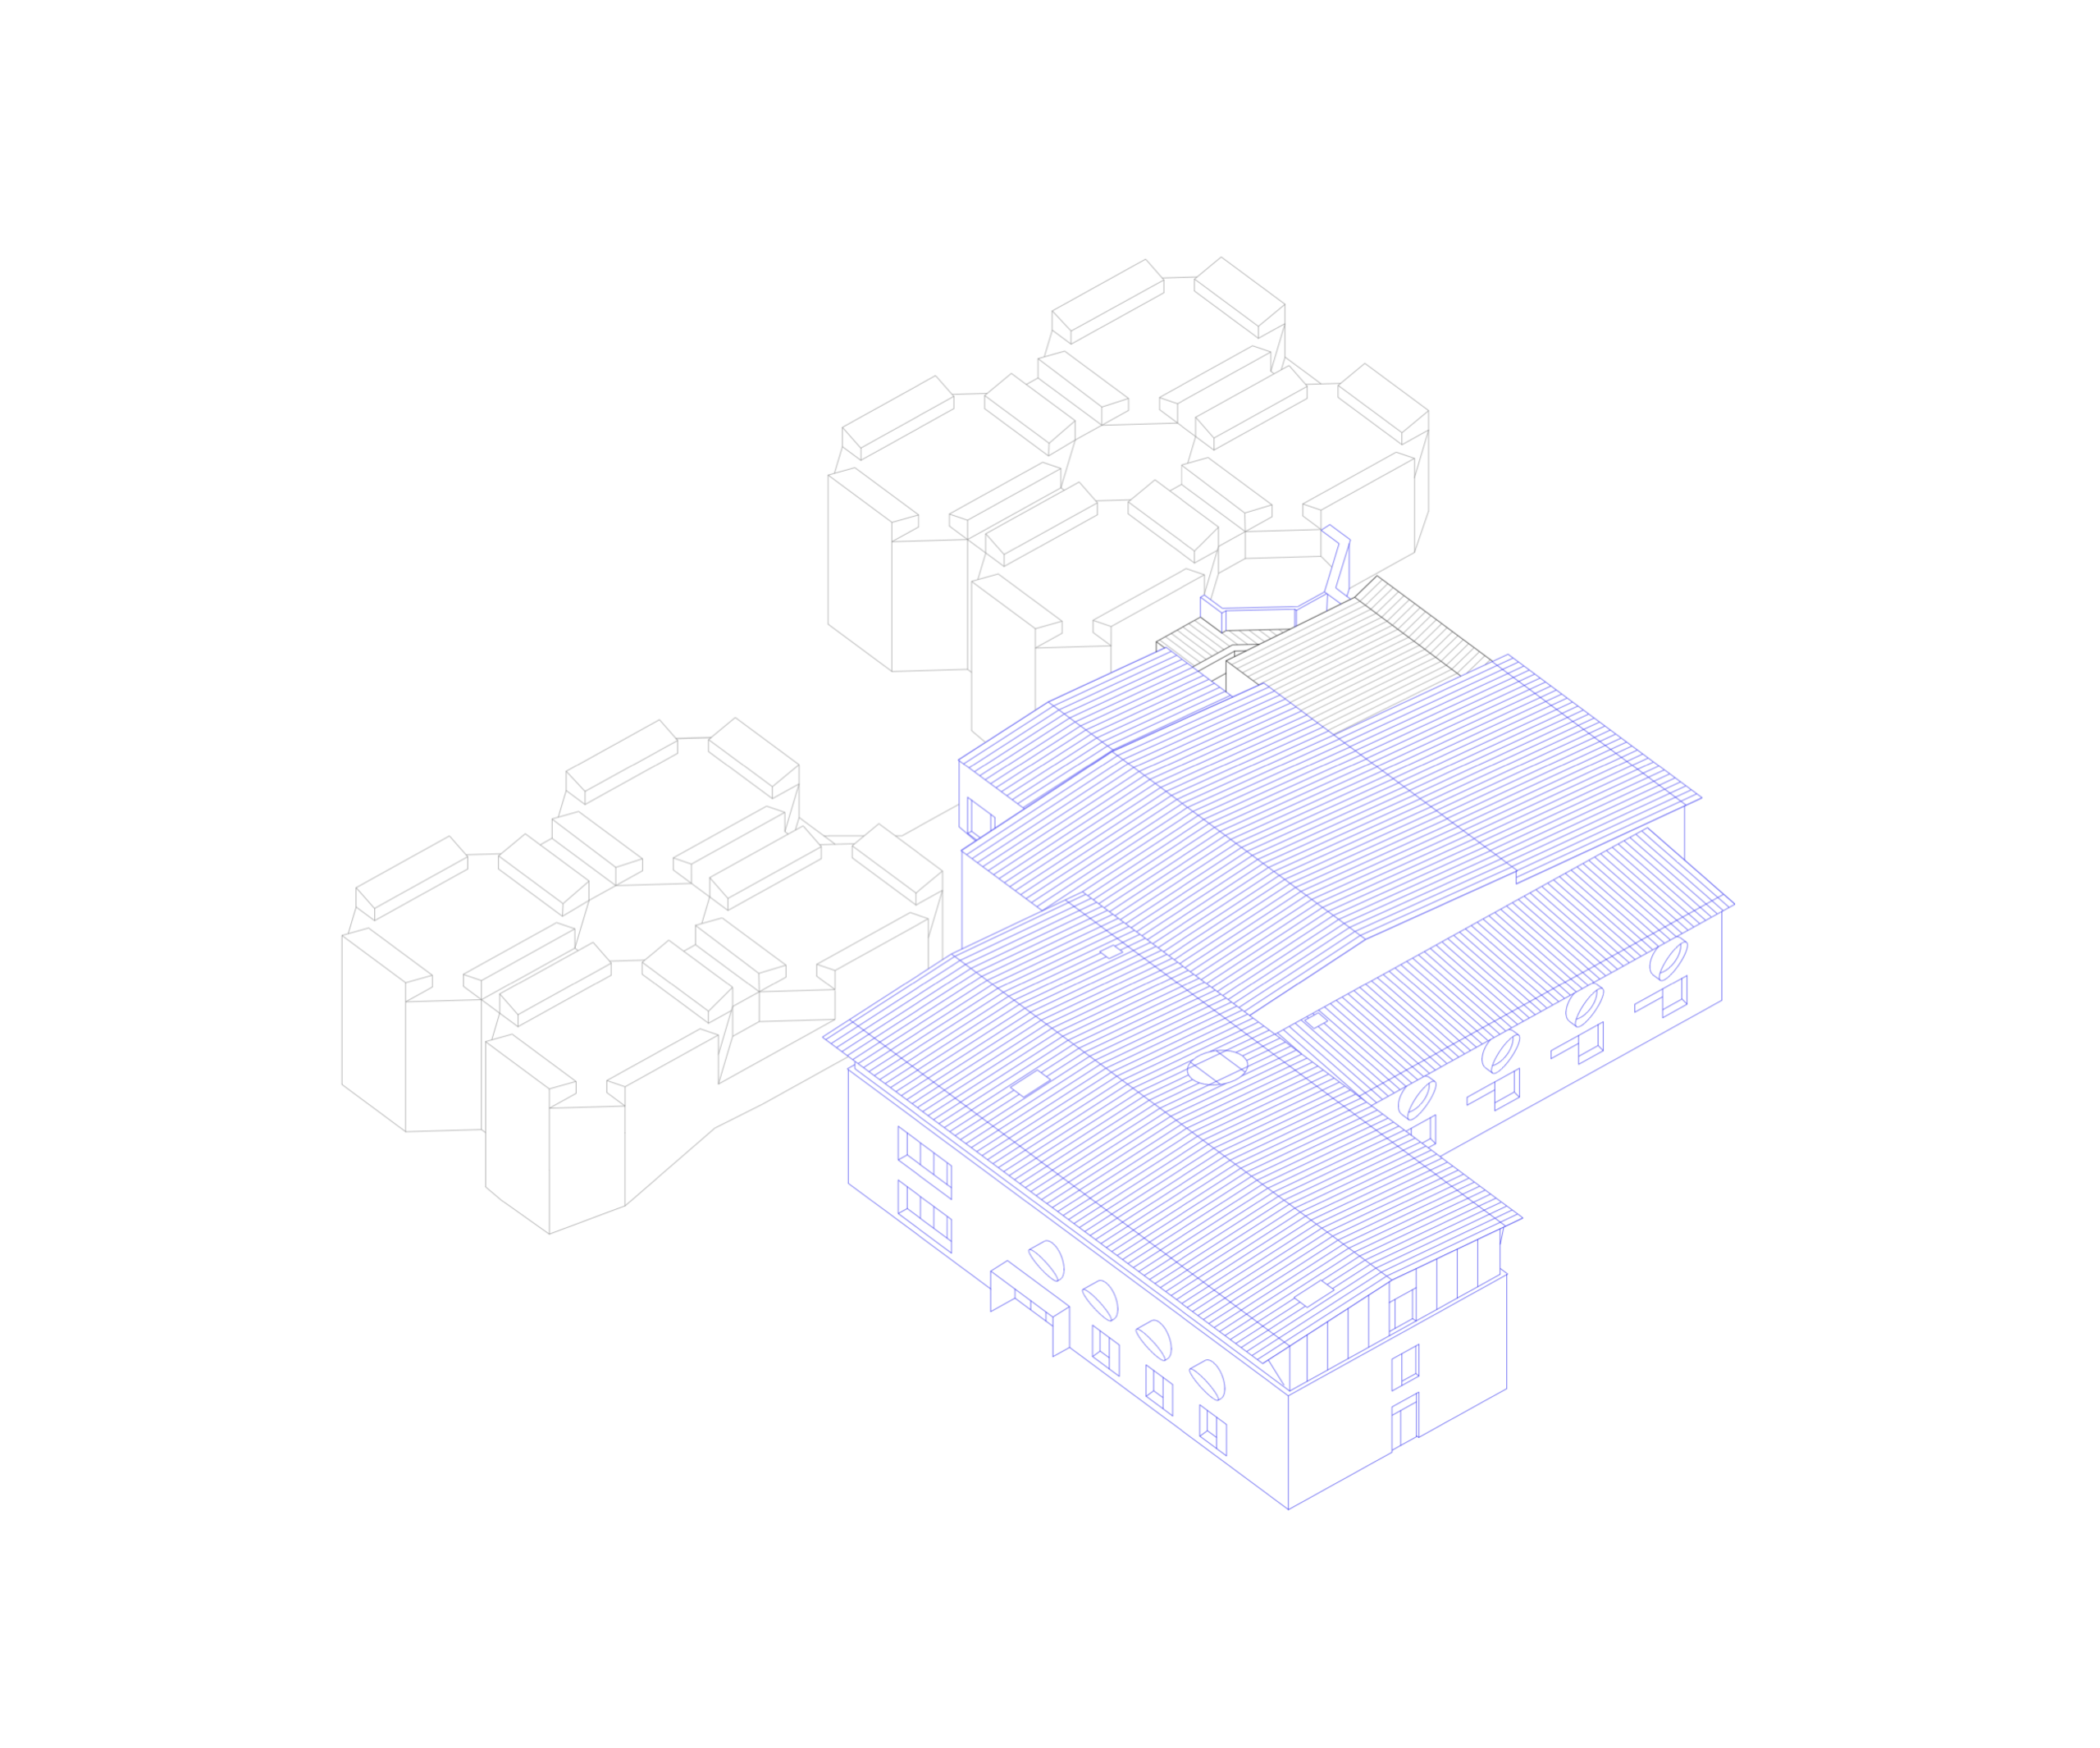
Axonometric view
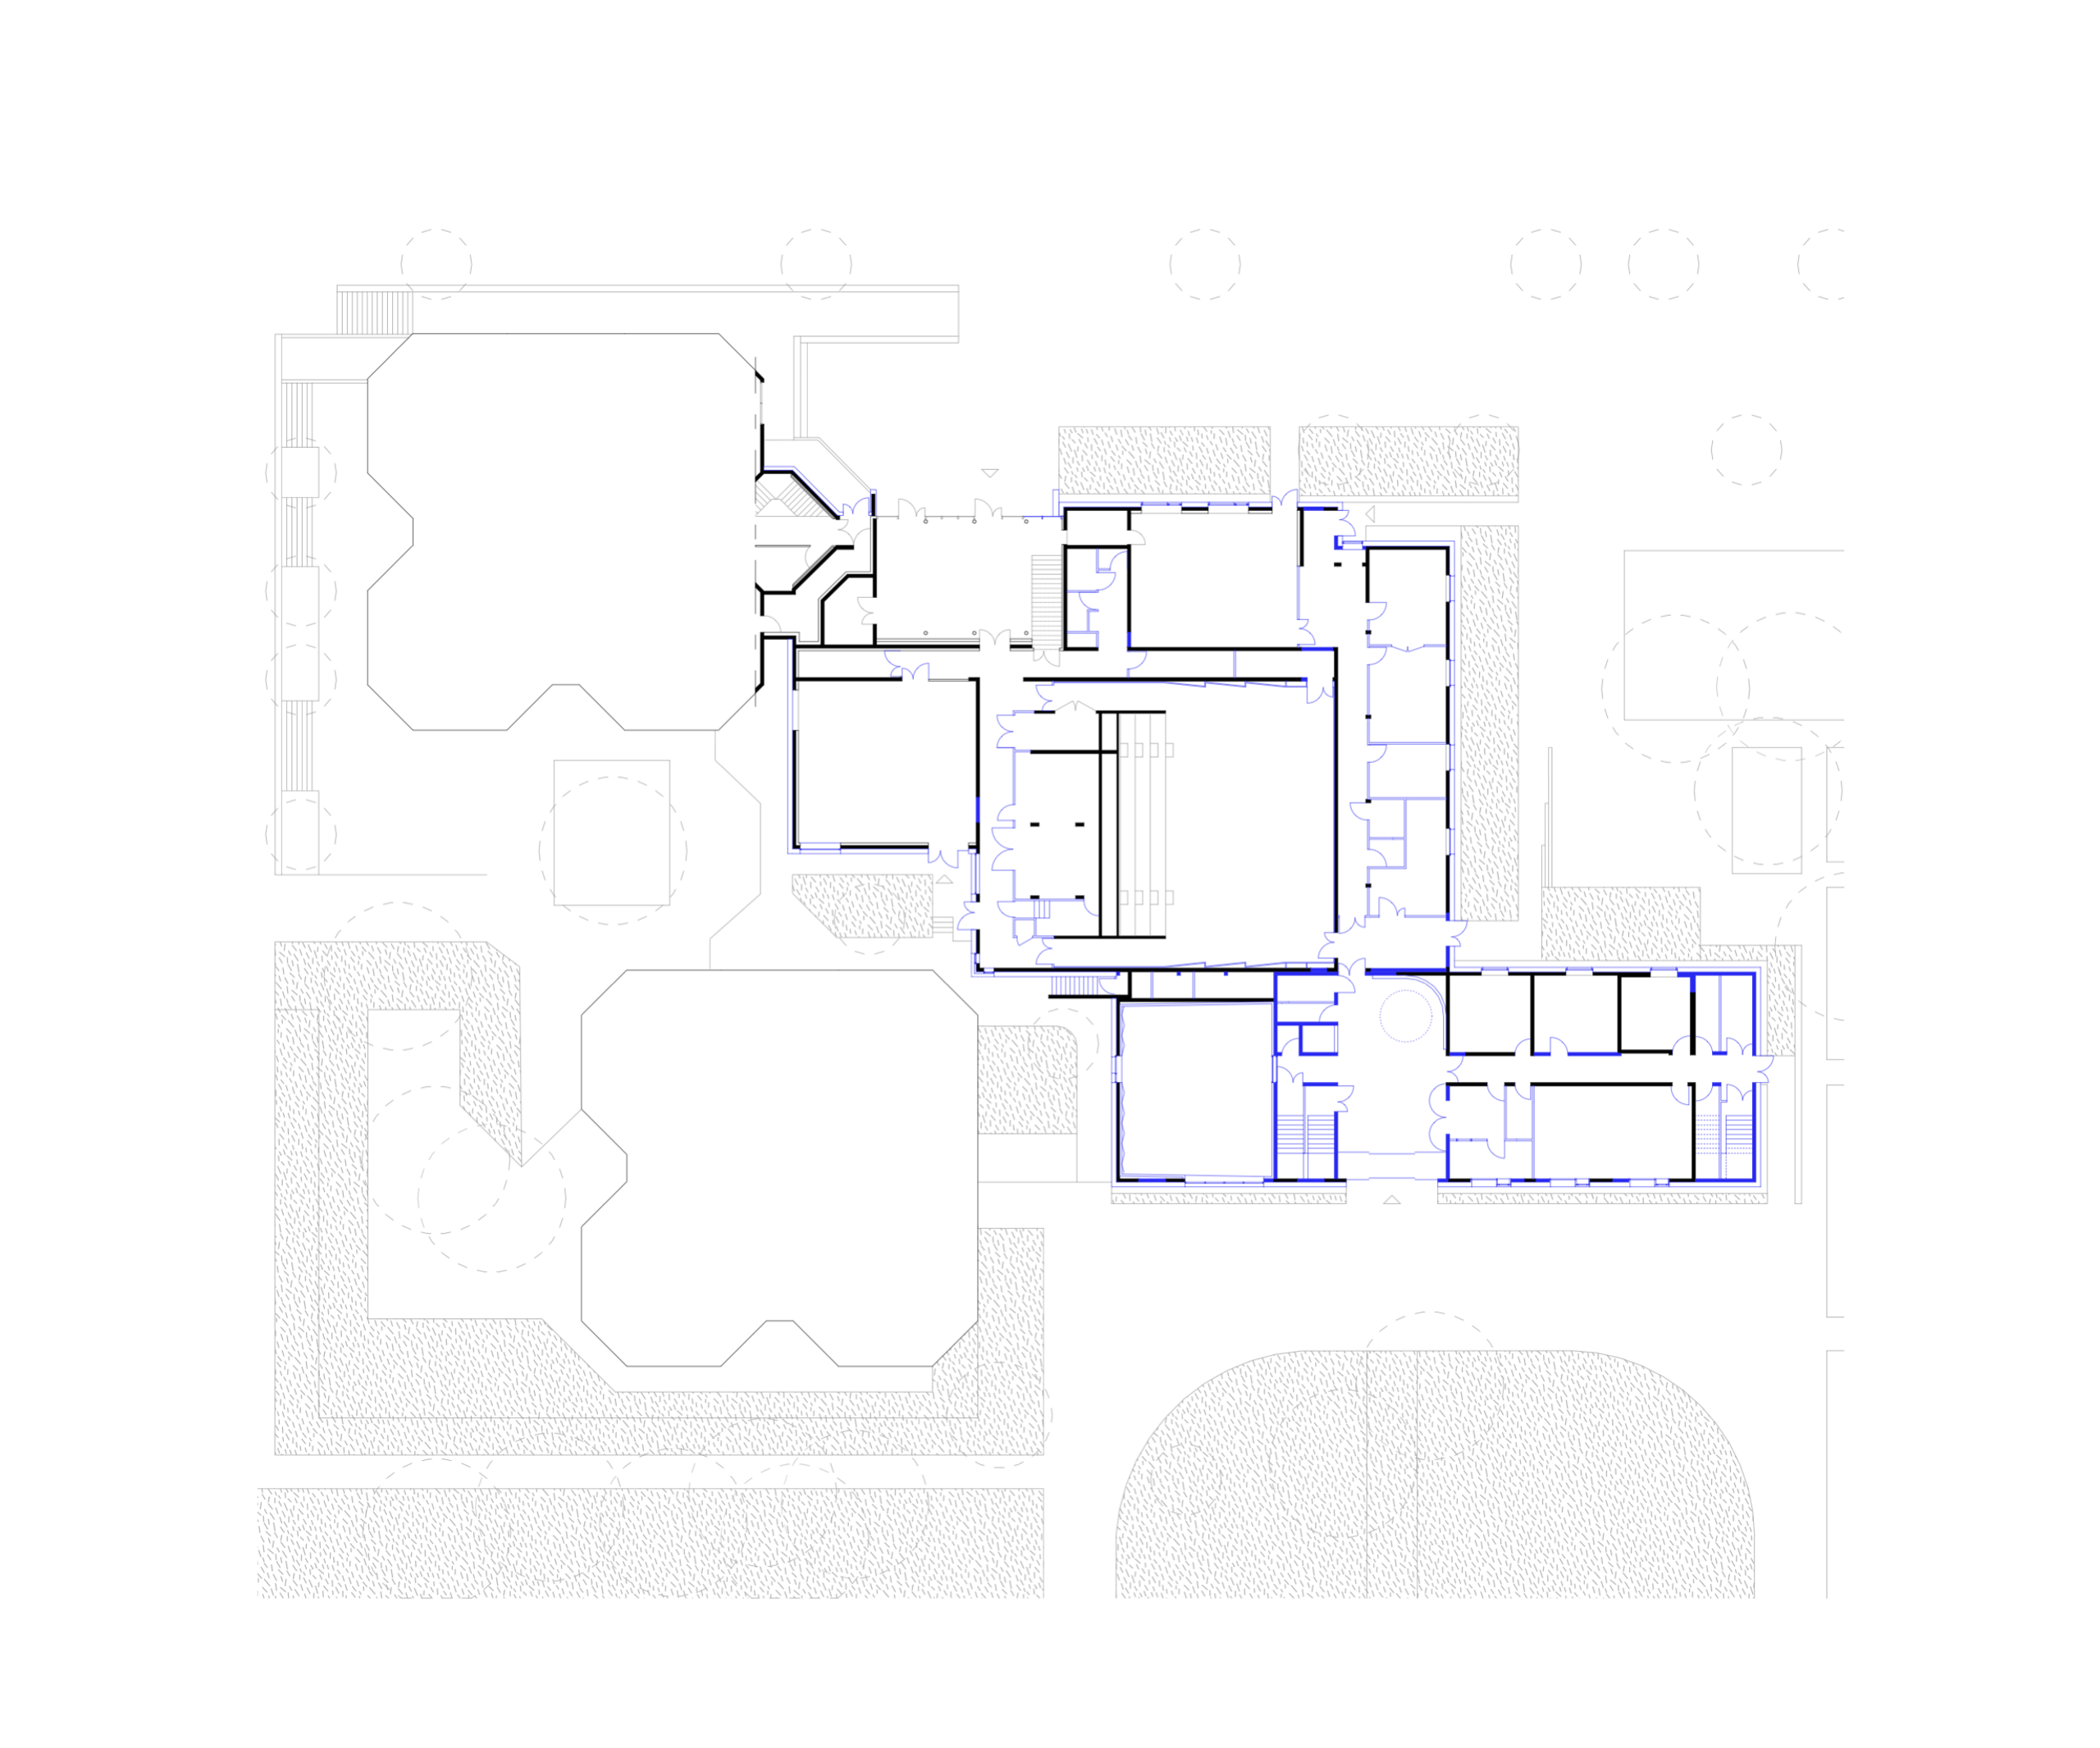
Ground floor plan
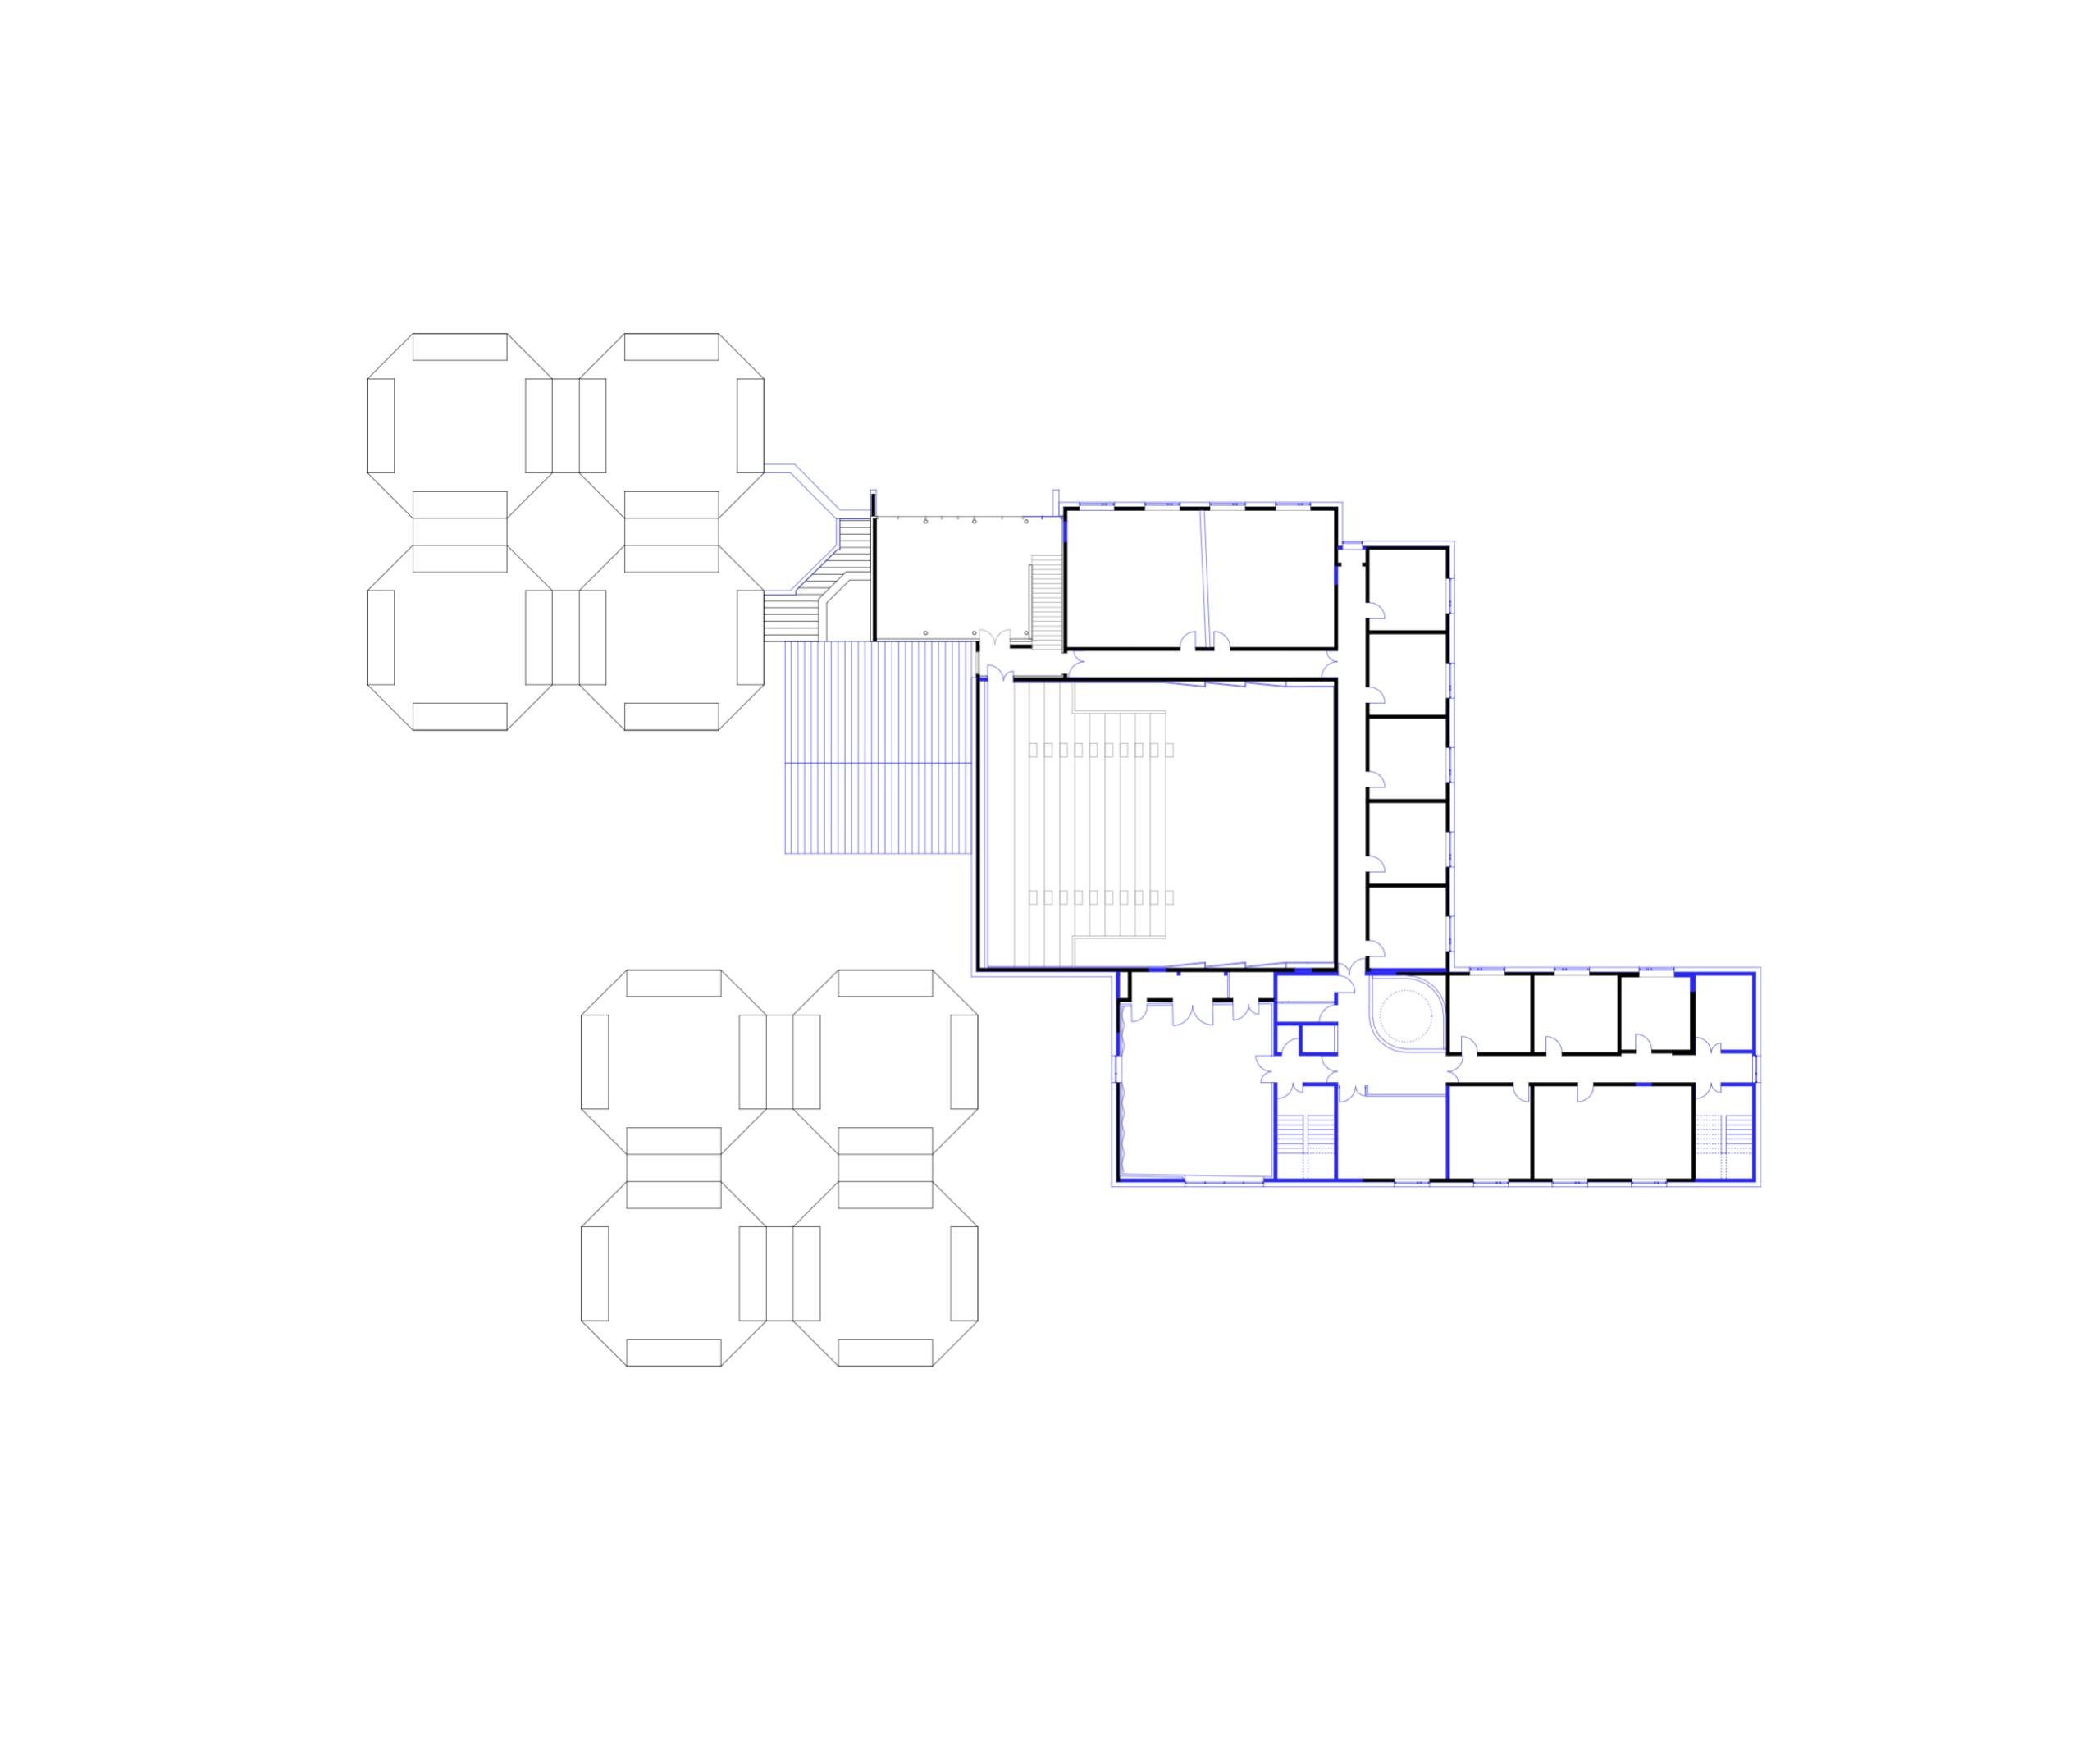
First floor plan
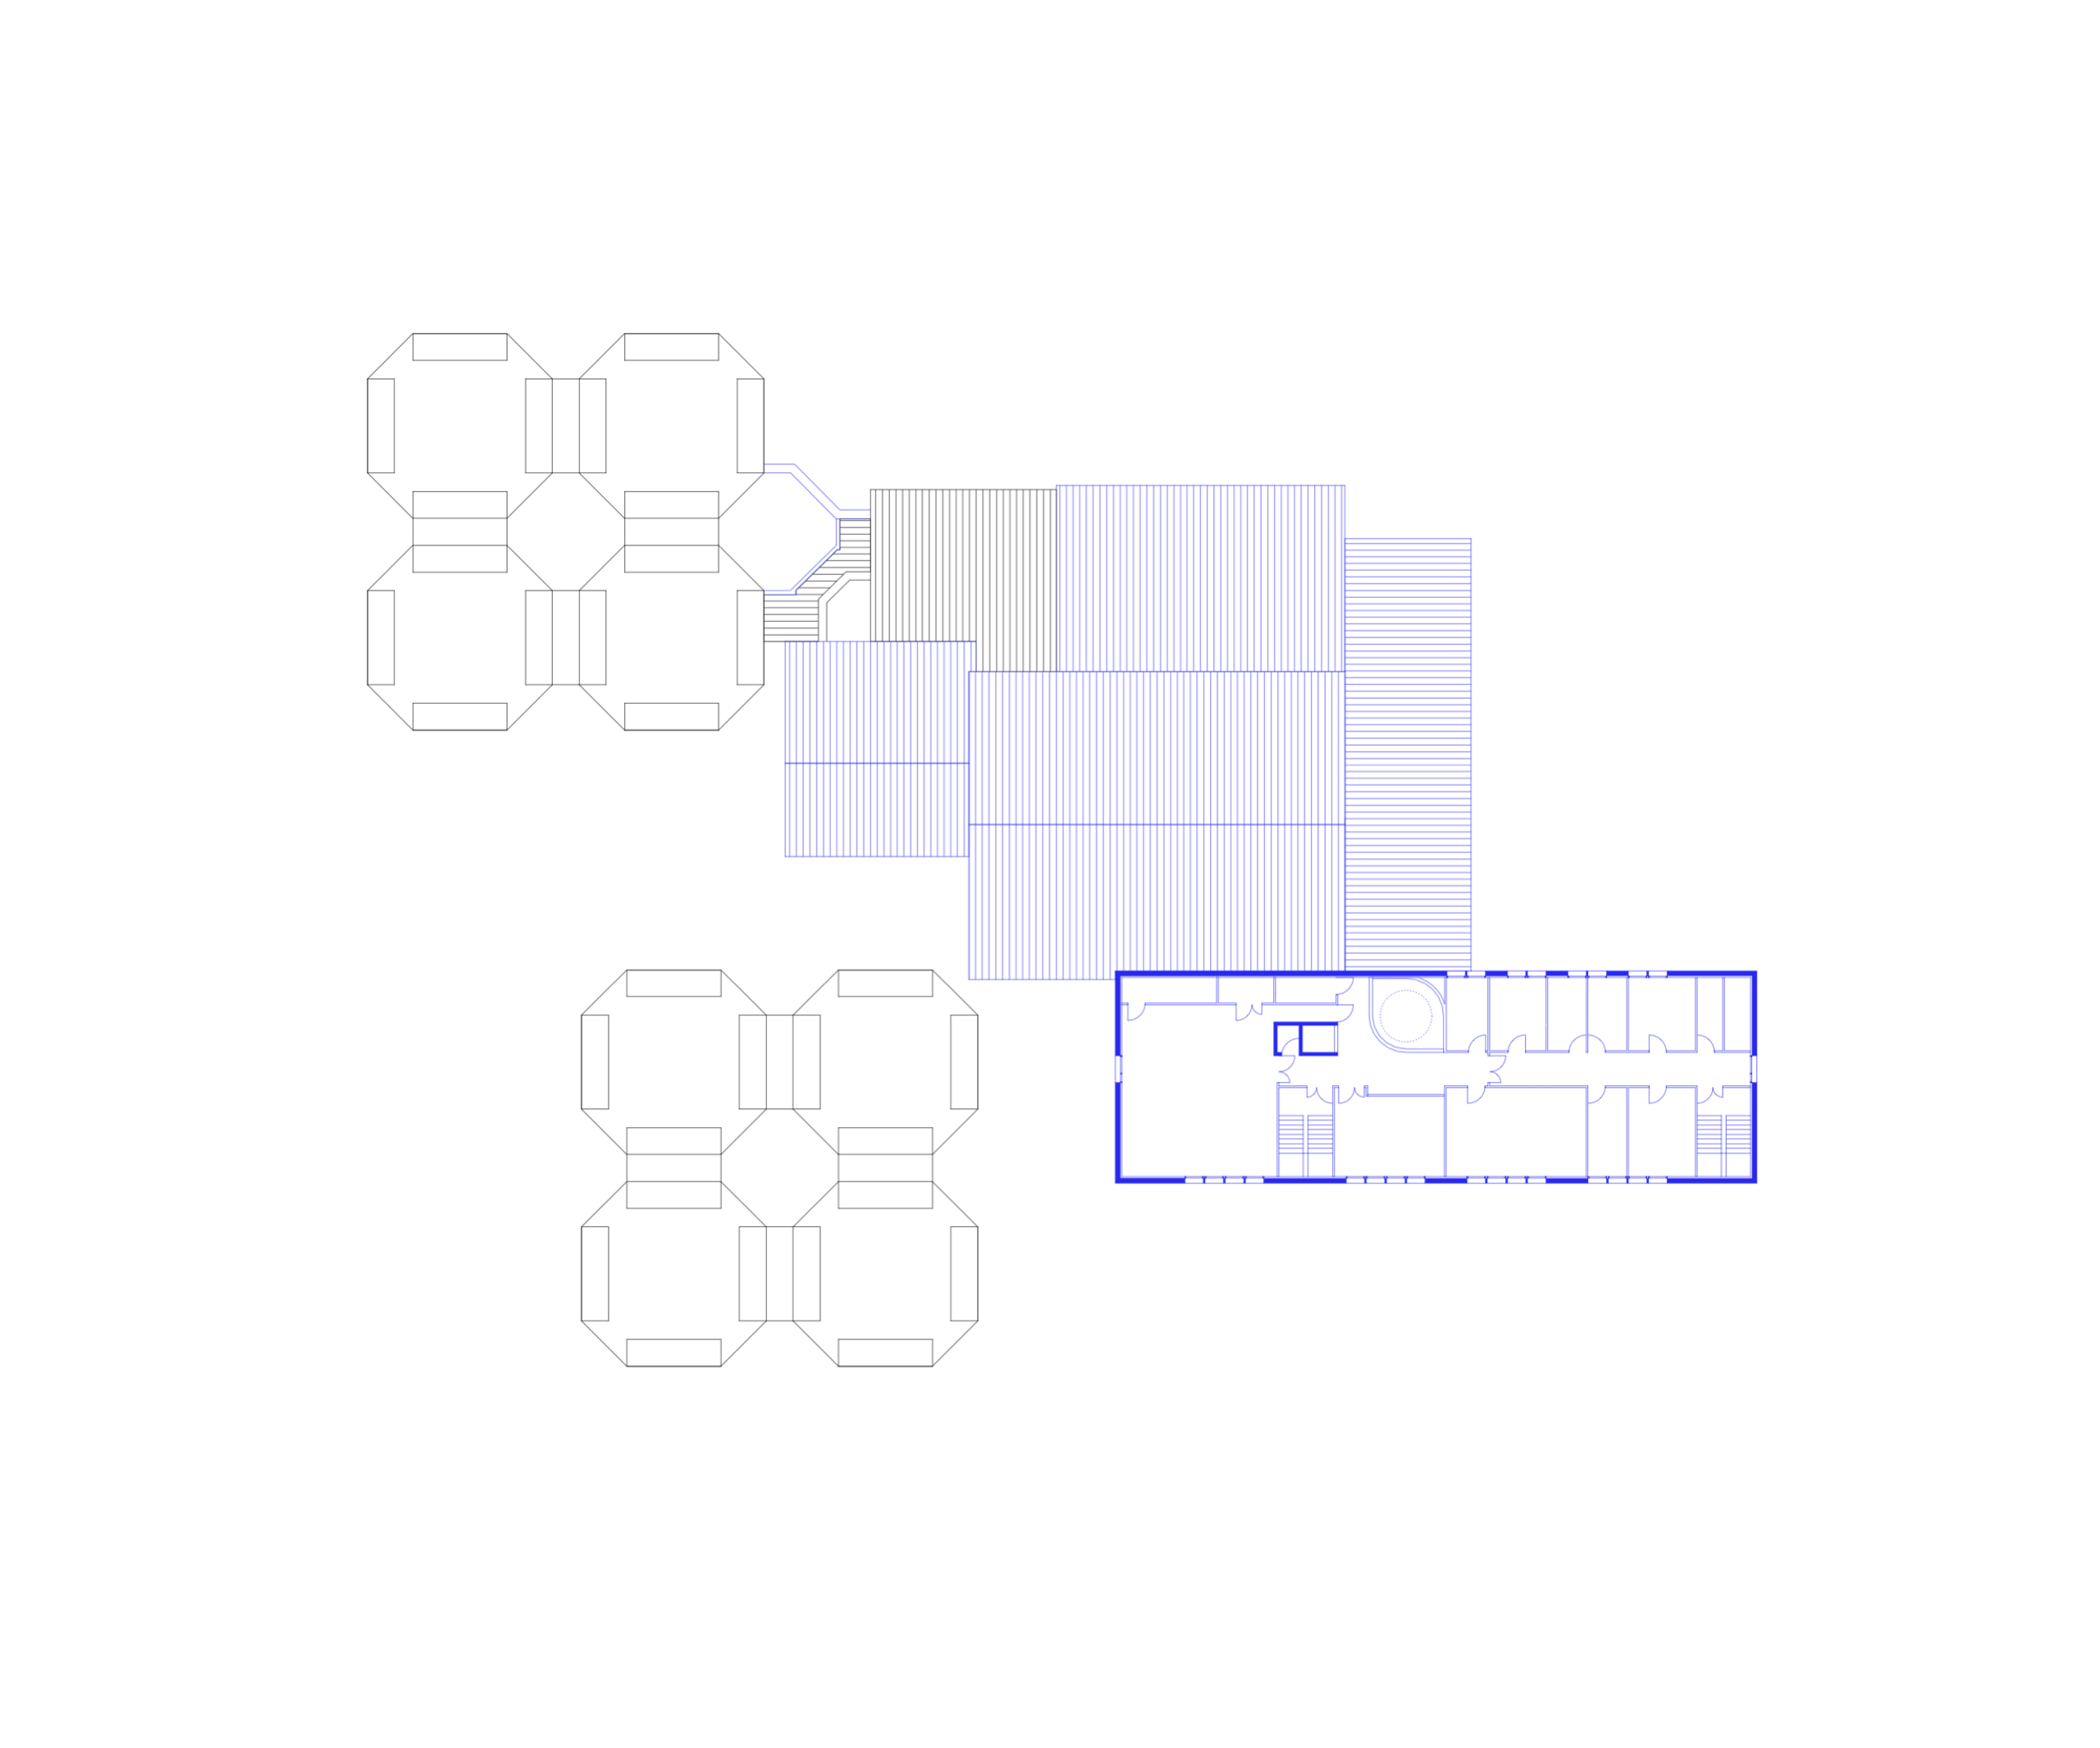
Second floor plan
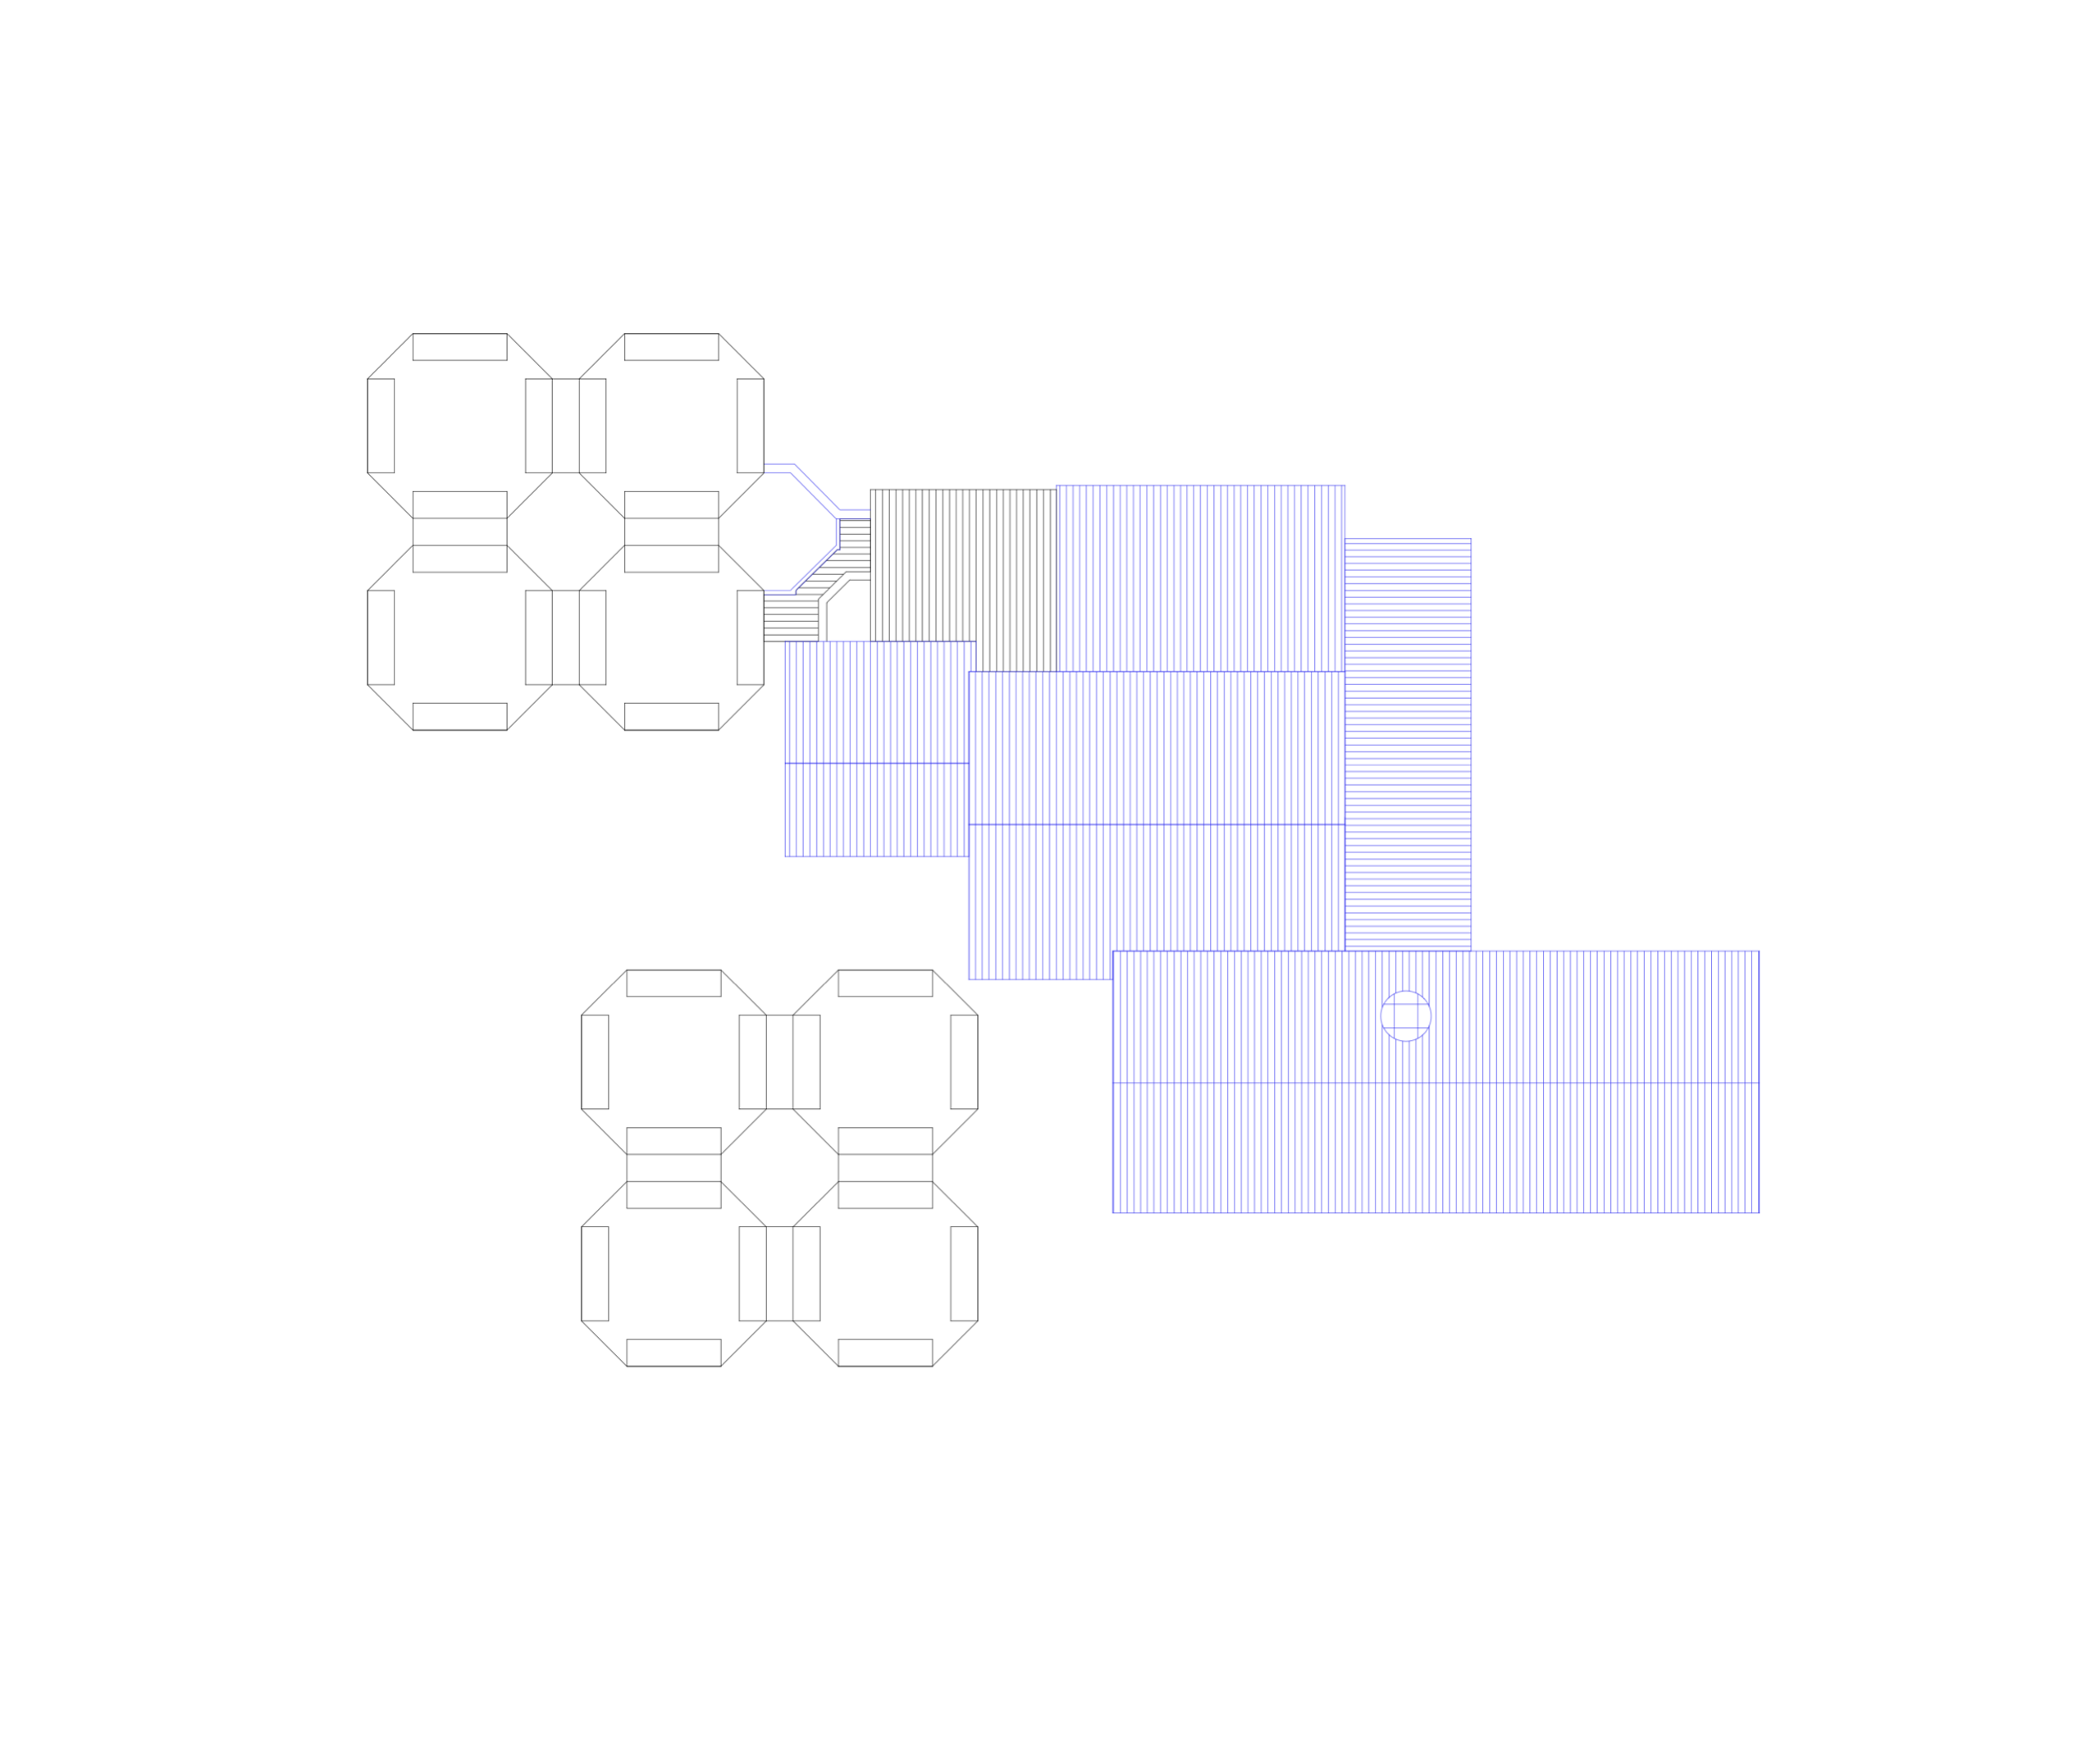
Roof plan
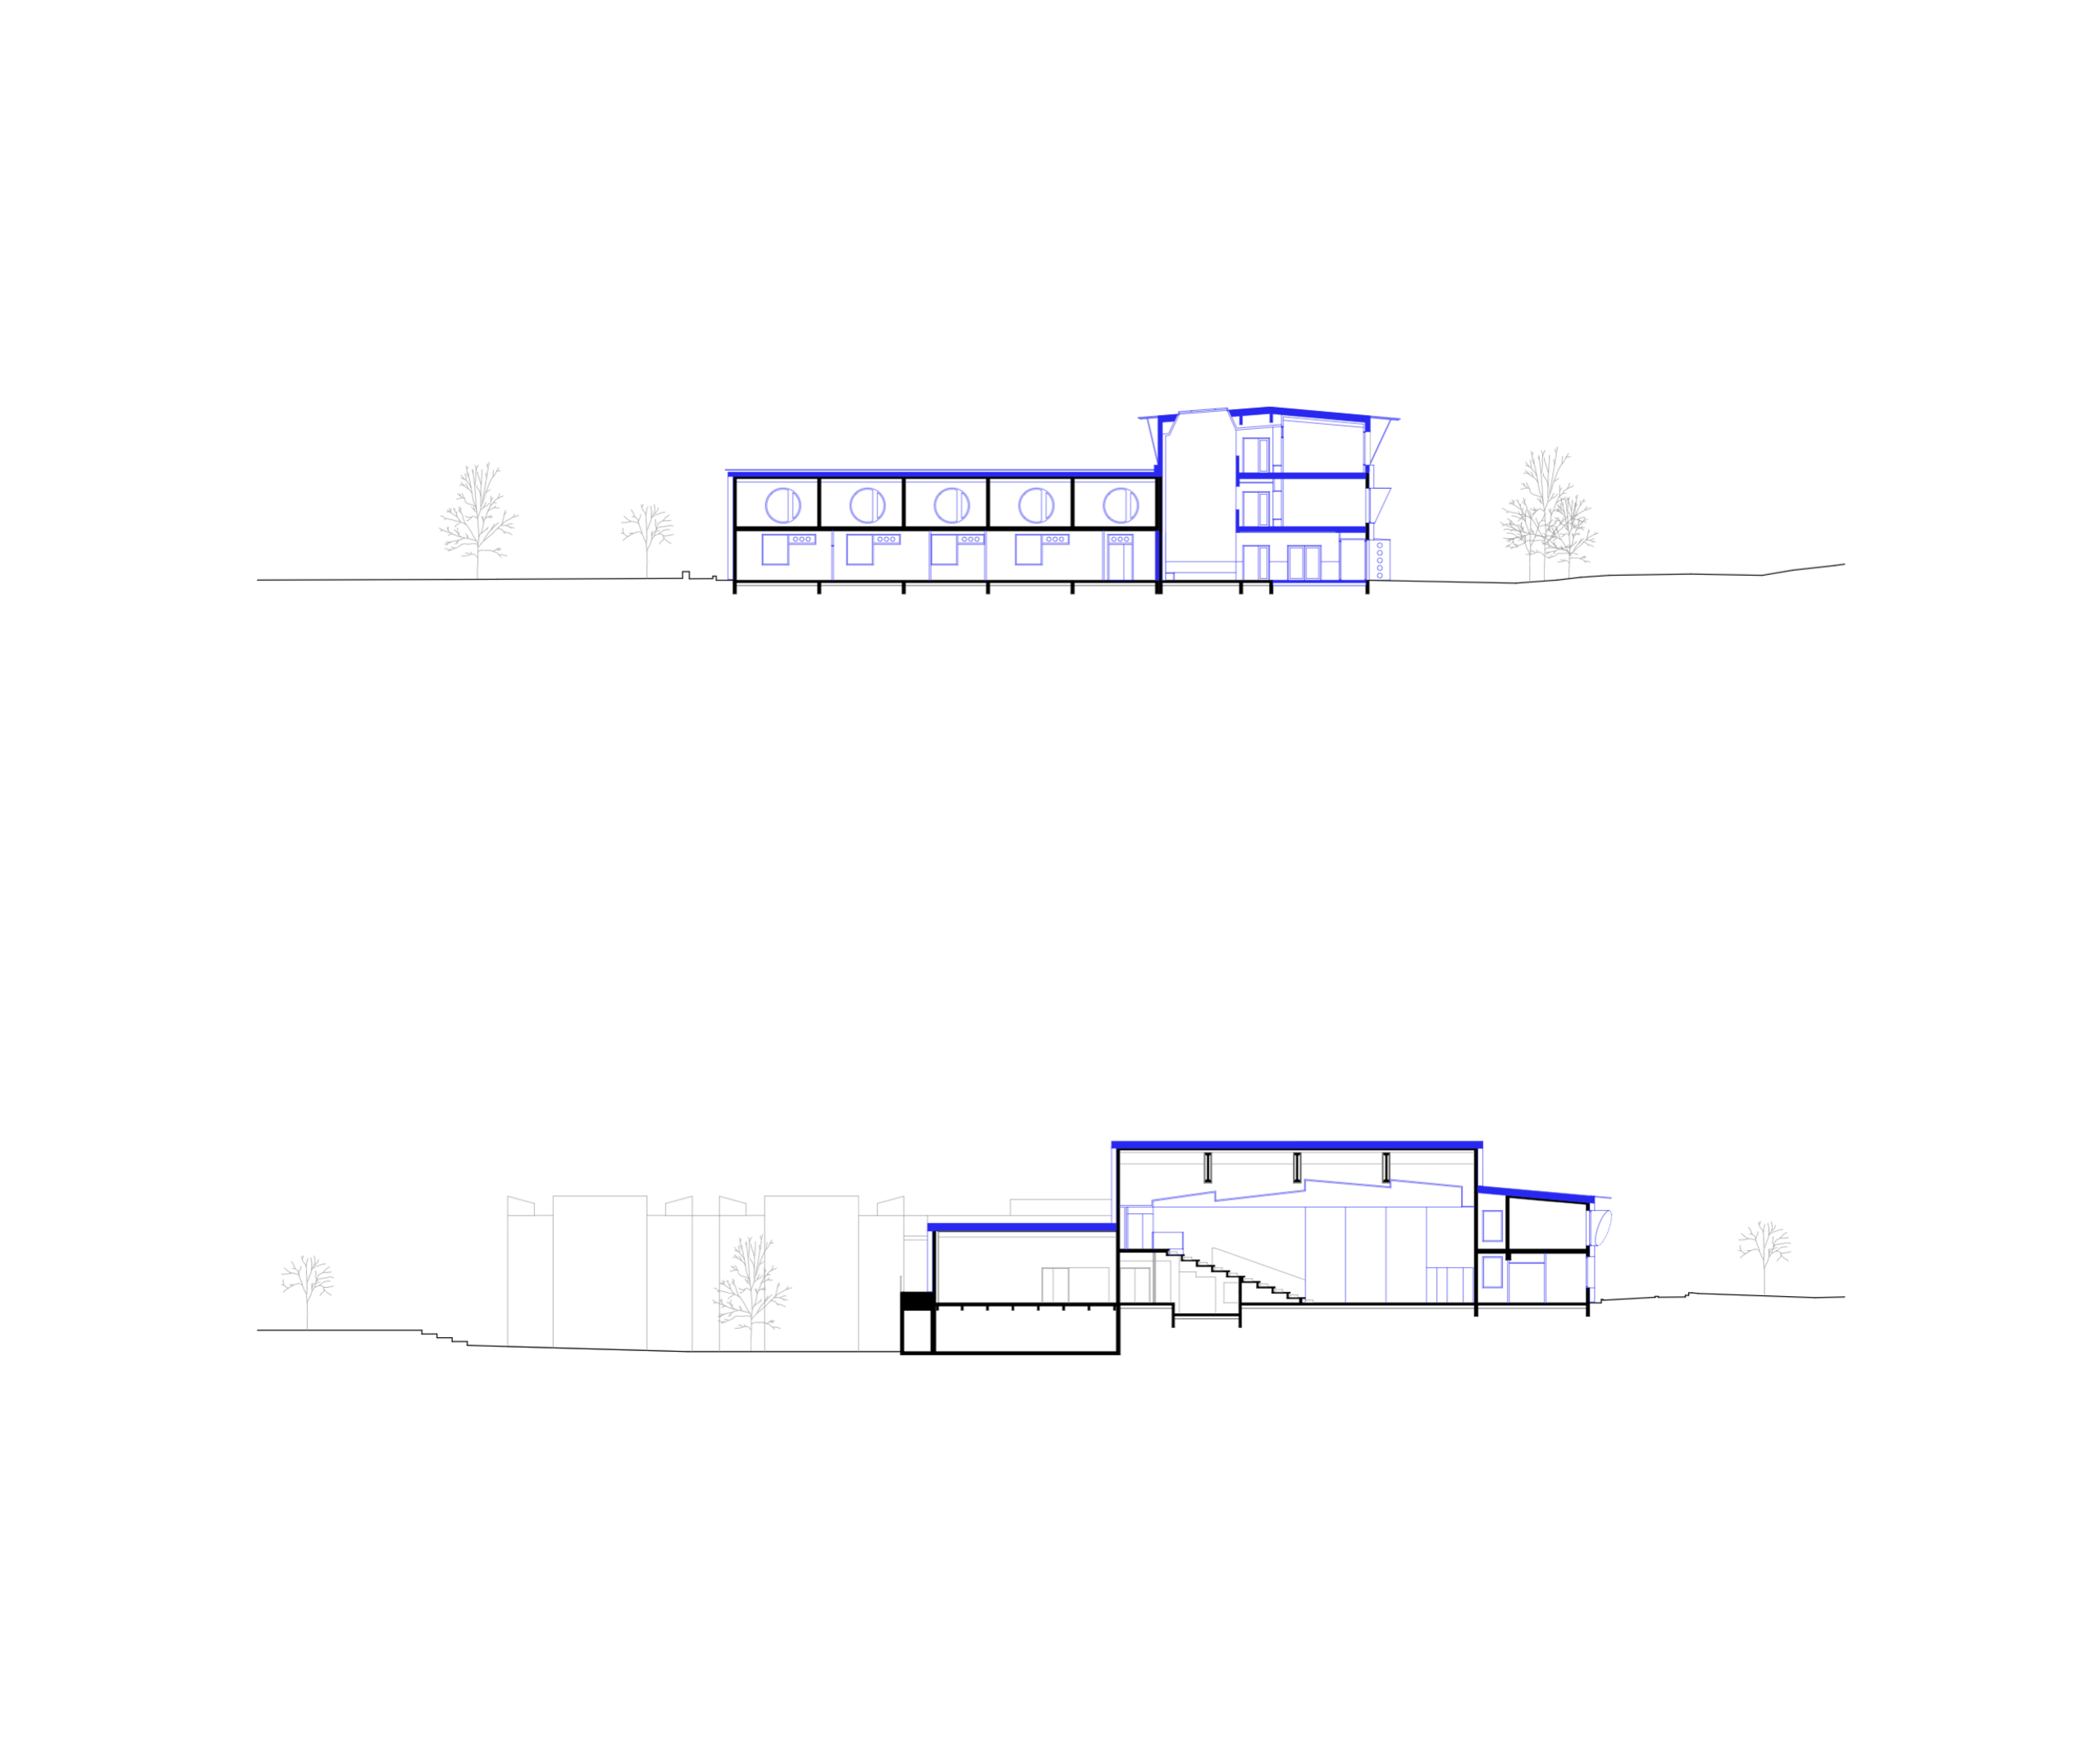
Section
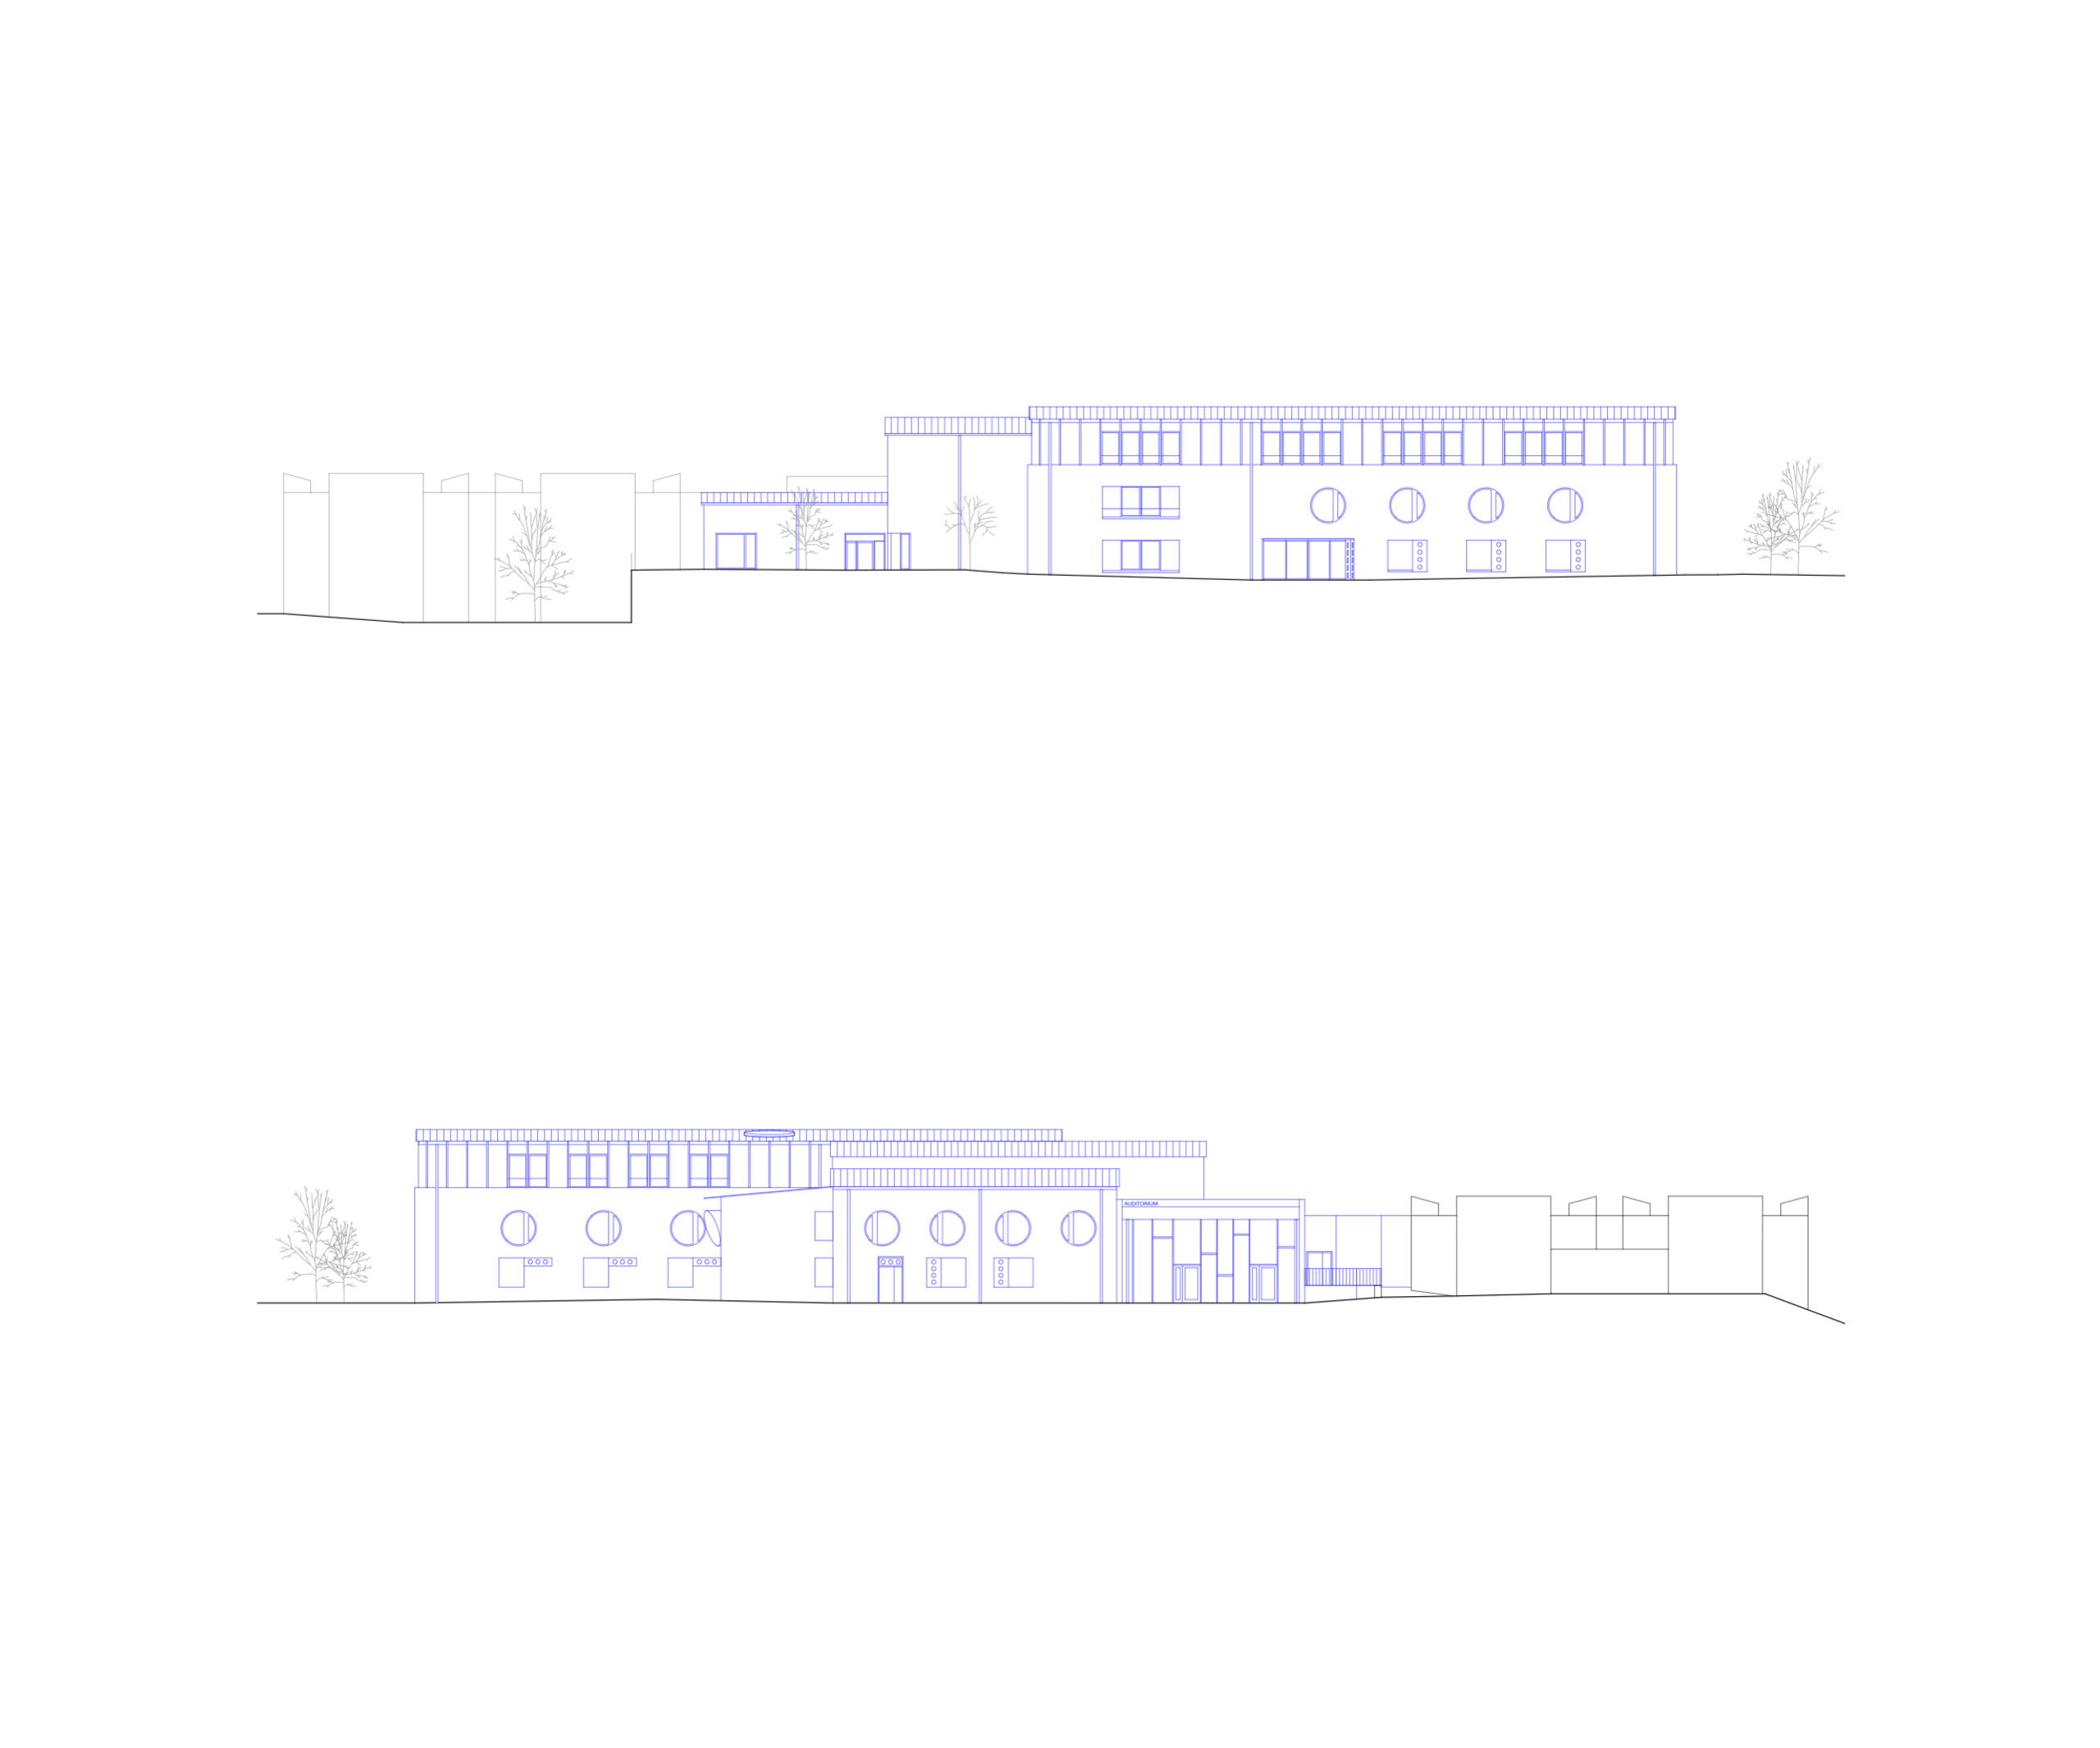
South and north elevation


Project details
- Address7 rue des Savoie, Annemasse, Haute-Savoie
- DatesUnder construction since 2026
- ProgrammeRedevelopment and upward and lateral extension of the conservatoire, refurbishment of the auditorium and diocesan premises
- Surface area2,441 m2
- Budget5.9 M€
- Regulatory frameworkRT Existant – 70 %
- Carbon emissions891 kgCO2eq/m2
- Energy consumption33.4 kWh/m2/year
- LabelsBâtiment biosourcé niveau 2
- Notable detailsPartially occupied site, timber vertical extension with galvanised steel cladding, external thermal insulation and glazed terracotta slip façade to the existing building, reuse
Credits
- ClientAnnemasse Les Voirons Agglomération, Ville d’Annemasse
- Project managementTectoniques (architect, lead), Tectoniques Ingénieurs (cost consultant, MEP engineering, sustainability consultant, timber structure, concrete structure), Architecture et Technique (Scenography), Venathec (acoustic consultant), Namixis (Fire Safety Systems), Ohm'r (electrical engineering)
Related projects

Redevelopment and Extension of the Haut-Jura Park Visitor Centre
Lajoux, Jura

Claudie Haigneré Media Library and School Complex
Les Pennes-Mirabeau, Bouches-du-Rhône

Redevelopment of the former Émile Loubet high-rise building
Saint-Étienne, Loire

Biodiversarium
Banyuls-sur-Mer, Pyrénées-Orientales

Cultural, Childhood and Youth Centre
Saint-Valérien, Yonne

Arts Centre
Charbonnières-les-Bains, Rhône

Cultural Centre
Vaison-la-Romaine, Vaucluse

Aquaterra Environmental Education Centre
Hénin-Beaumont, Pas-de-Calais