Redevelopment of the former Émile Loubet high-rise building in Saint-Étienne

  • Construction site of the Redevelopment of the Former Émile Loubet Tower in Saint-Étienne, showing stripped concrete base, tower façade and crane in operation.
  • Detail of the redeveloped Émile Loubet Tower in Saint-Étienne, showing a vertical rhythm of light stone fins and cladding against a clear sky.
  • Open floor of the former Émile Loubet tower in Saint-Étienne, showing exposed steel roof grid, unfinished slab with voids and city landscape beyond.
  • Redevelopment of the former Émile Loubet Tower in Saint-Étienne, showing the concrete grid façade and added glazed rooftop volume at sunset.

The project consists in transforming a high-rise building that is emblematic of 1970s administrative architecture into an urban facility with a dense, mixed-use programme (cinematheque, municipal archives, memorial centre, municipal police headquarters, housing and offices). It is based on two principles: revealing the intrinsic qualities and potential of the existing structure through selective stripping-out and restoration; repairing the relationship to ground and sky by means of targeted, clearly legible interventions: subtracting a corner of the base on the north side and creating a square to the south to improve the connection with public space, adding a rooftop volume and a new escape staircase.

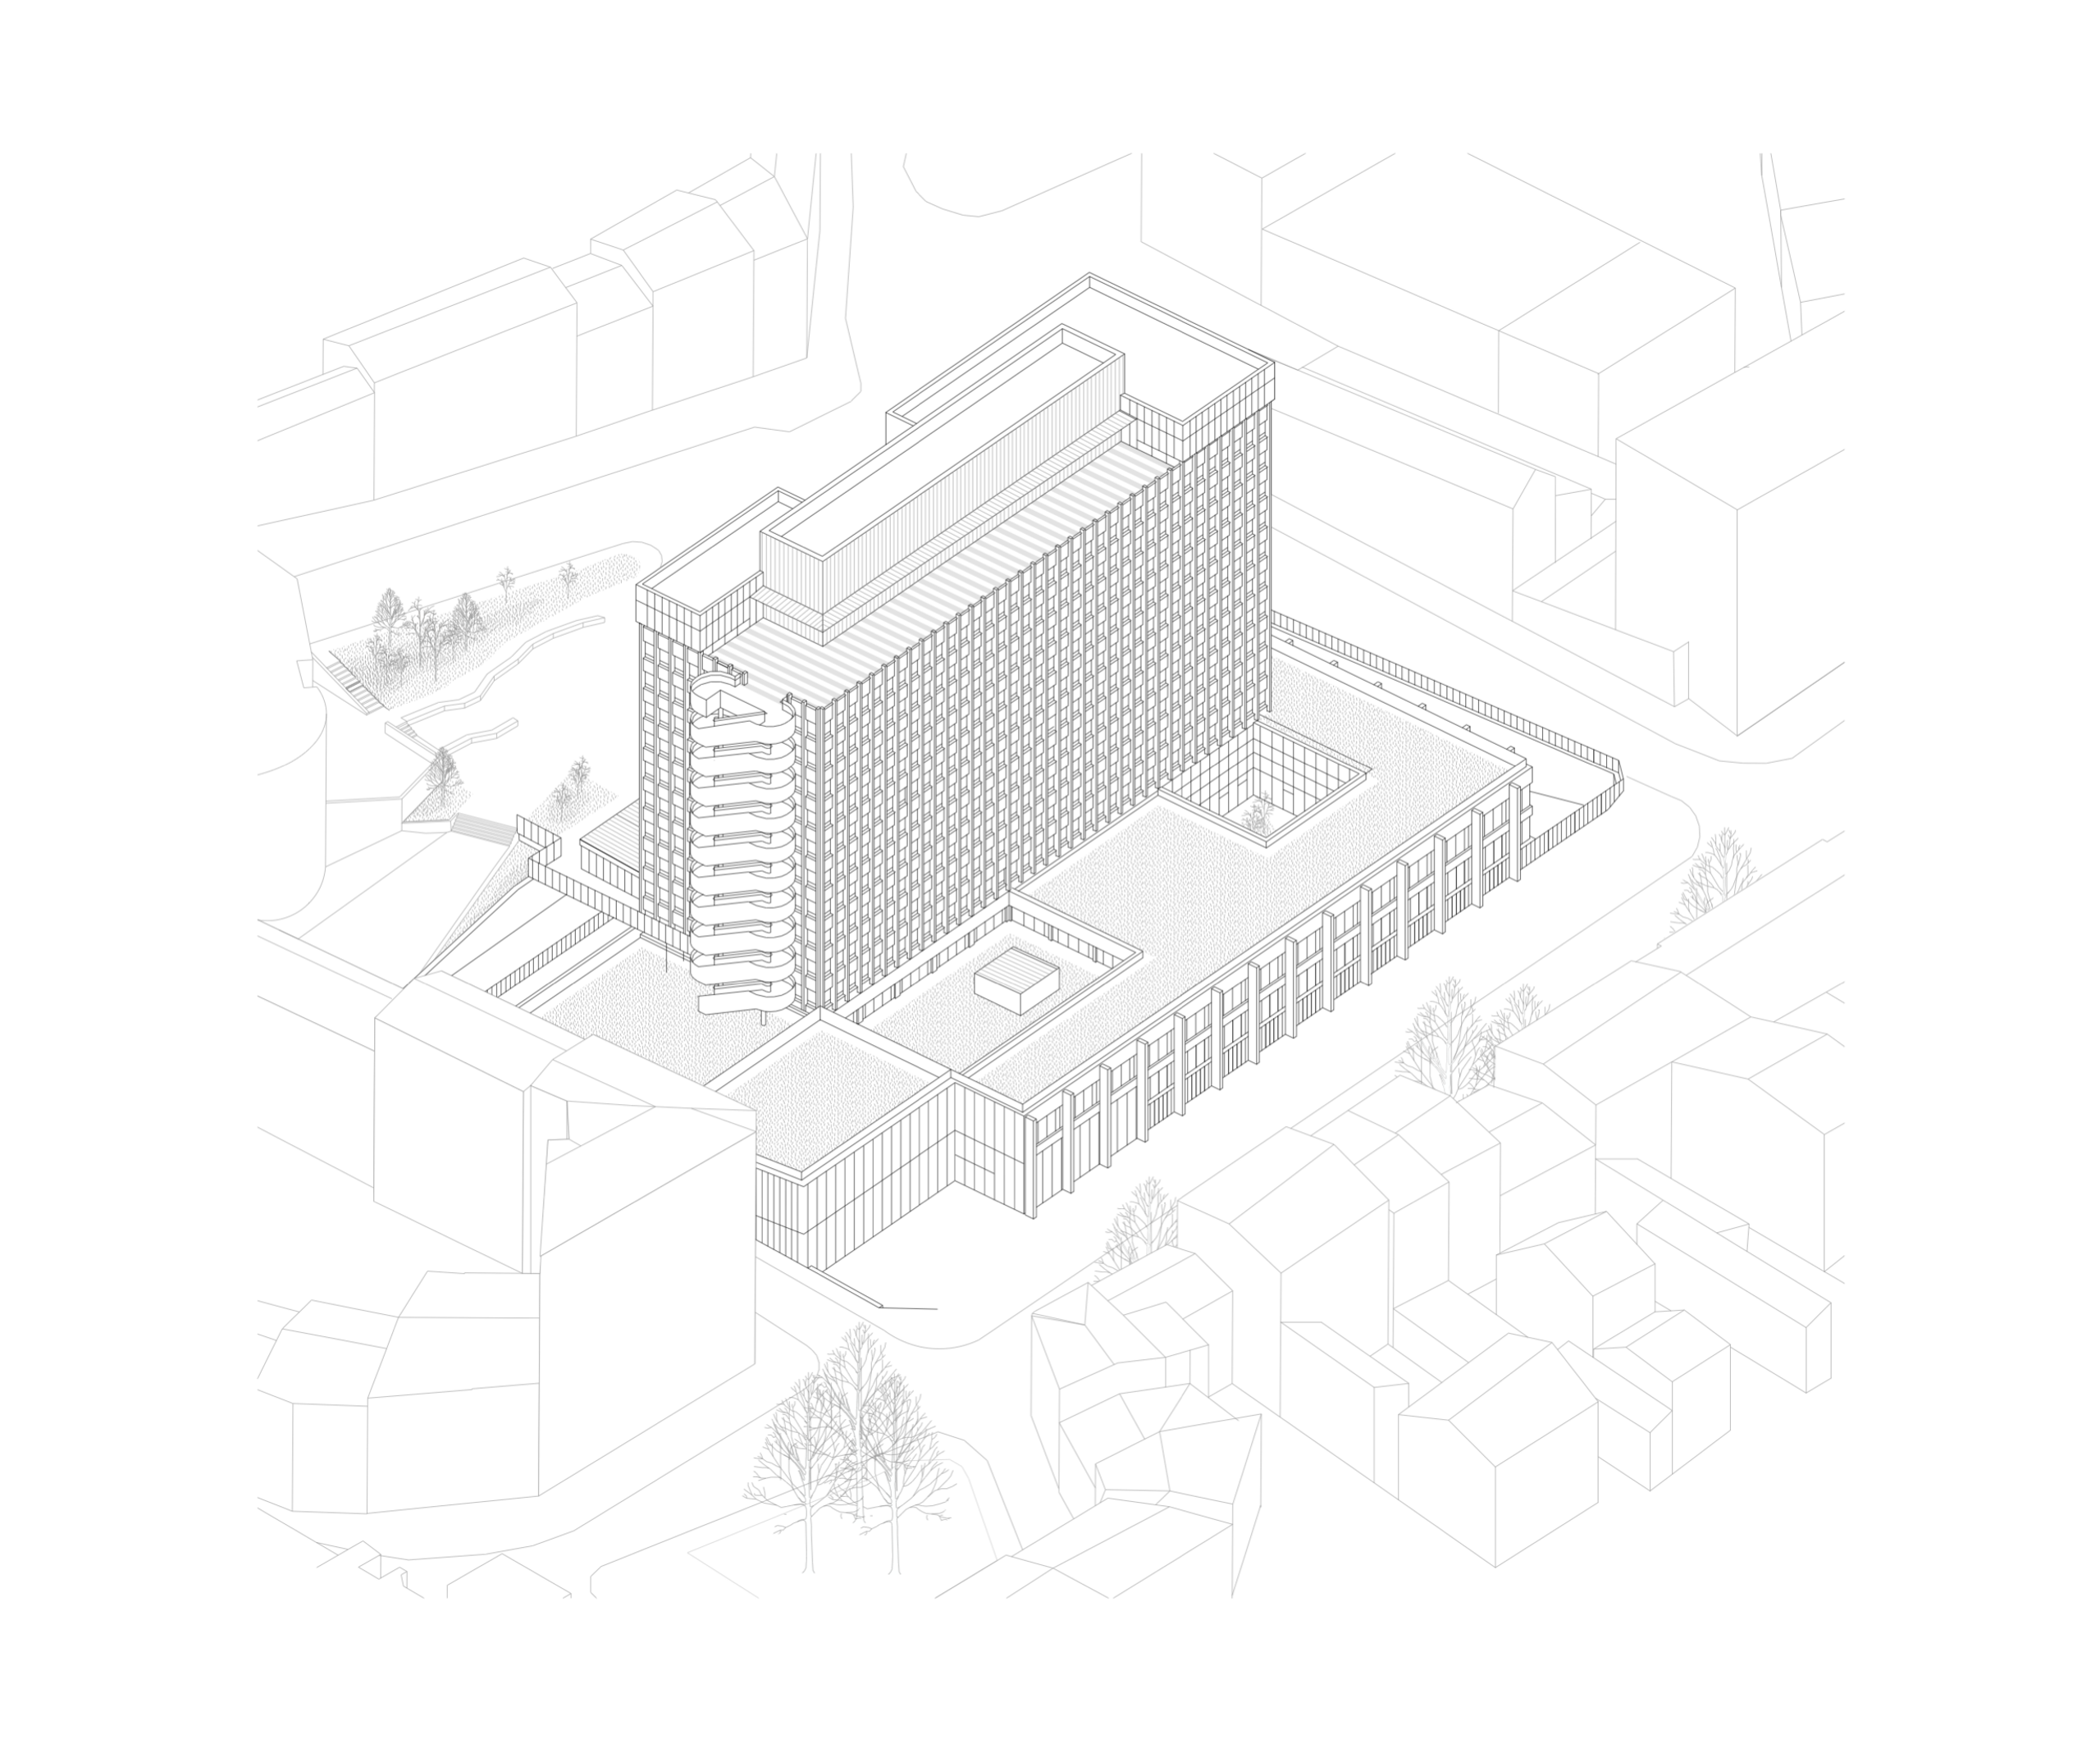
  • Axonometric diagrams of the Émile Loubet Tower redevelopment in Saint-Étienne, showing the existing base-and-tower volume and the new rooftop and stair additions.
  • Archival view of the Saint-Étienne site before the Émile Loubet Tower, showing demolition ground in front of mid-rise masonry housing blocks.
    Historic view of the Émile Loubet Tower in Saint-Étienne under construction, showing exposed concrete frame, tower base and site crane.
    Street view of the former Émile Loubet Tower in Saint-Étienne, showing the 1970s concrete base and glazed office tower rising above the urban block.
  • Construction site of the Former Émile Loubet Tower redevelopment in Saint-Étienne, with stripped concrete frame, exposed slabs and temporary shoring.
    Construction view of the Émile Loubet Tower Redevelopment in Saint-Étienne, showing stripped concrete frame, open ground floor volume and exposed slab soffits.
    Construction view of the Émile Loubet Tower Redevelopment in Saint-Étienne, showing stripped concrete frame, new window bays and ceiling works in progress.
  • Original 1970s façade construction drawing for the Émile Loubet tower in Saint-Étienne, showing prefabricated concrete panels, sections and dimensions.
    Close-up of the Émile Loubet Tower façade in Saint-Étienne, showing restored stone cladding and a new glazed window set between exposed concrete floors.
    Close-up of the Émile Loubet Tower façade in Saint-Étienne, showing grid of stone cladding, vertical concrete fins, glazed bays and stripped floor slabs.
    Alt
  • Installation of a prefabricated metal and glass façade module on the Émile Loubet Tower redevelopment site in Saint-Étienne, overlooking the city.
    Close-up of a worker tightening a metal fixing bracket on a steel beam and glazed panel during the Émile Loubet Tower Redevelopment in Saint-Étienne.
    Construction detail in the Émile Loubet Tower redevelopment, showing stripped concrete corner, new glazed facade junction and view over Saint-Étienne.
    Facade detail of the Redevelopment of the Former Émile Loubet Tower in Saint-Étienne, showing tiled concrete grid and added glazed rooftop volume.
  • Construction site of the Émile Loubet Tower redevelopment in Saint-Étienne, showing stripped concrete structure, new steel walkways and exposed façades.
    Construction view of the Émile Loubet Tower redevelopment in Saint-Étienne, showing concrete structure, steel canopy frame and cranes over a central void.
    Concrete stair flights and dense scaffolding during the Redevelopment of the Former Émile Loubet Tower in Saint-Étienne, showing exposed structure and decks.
    Construction view of the Former Émile Loubet Tower redevelopment in Saint-Étienne, showing stripped façade, new rooftop volume and scaffolded base.
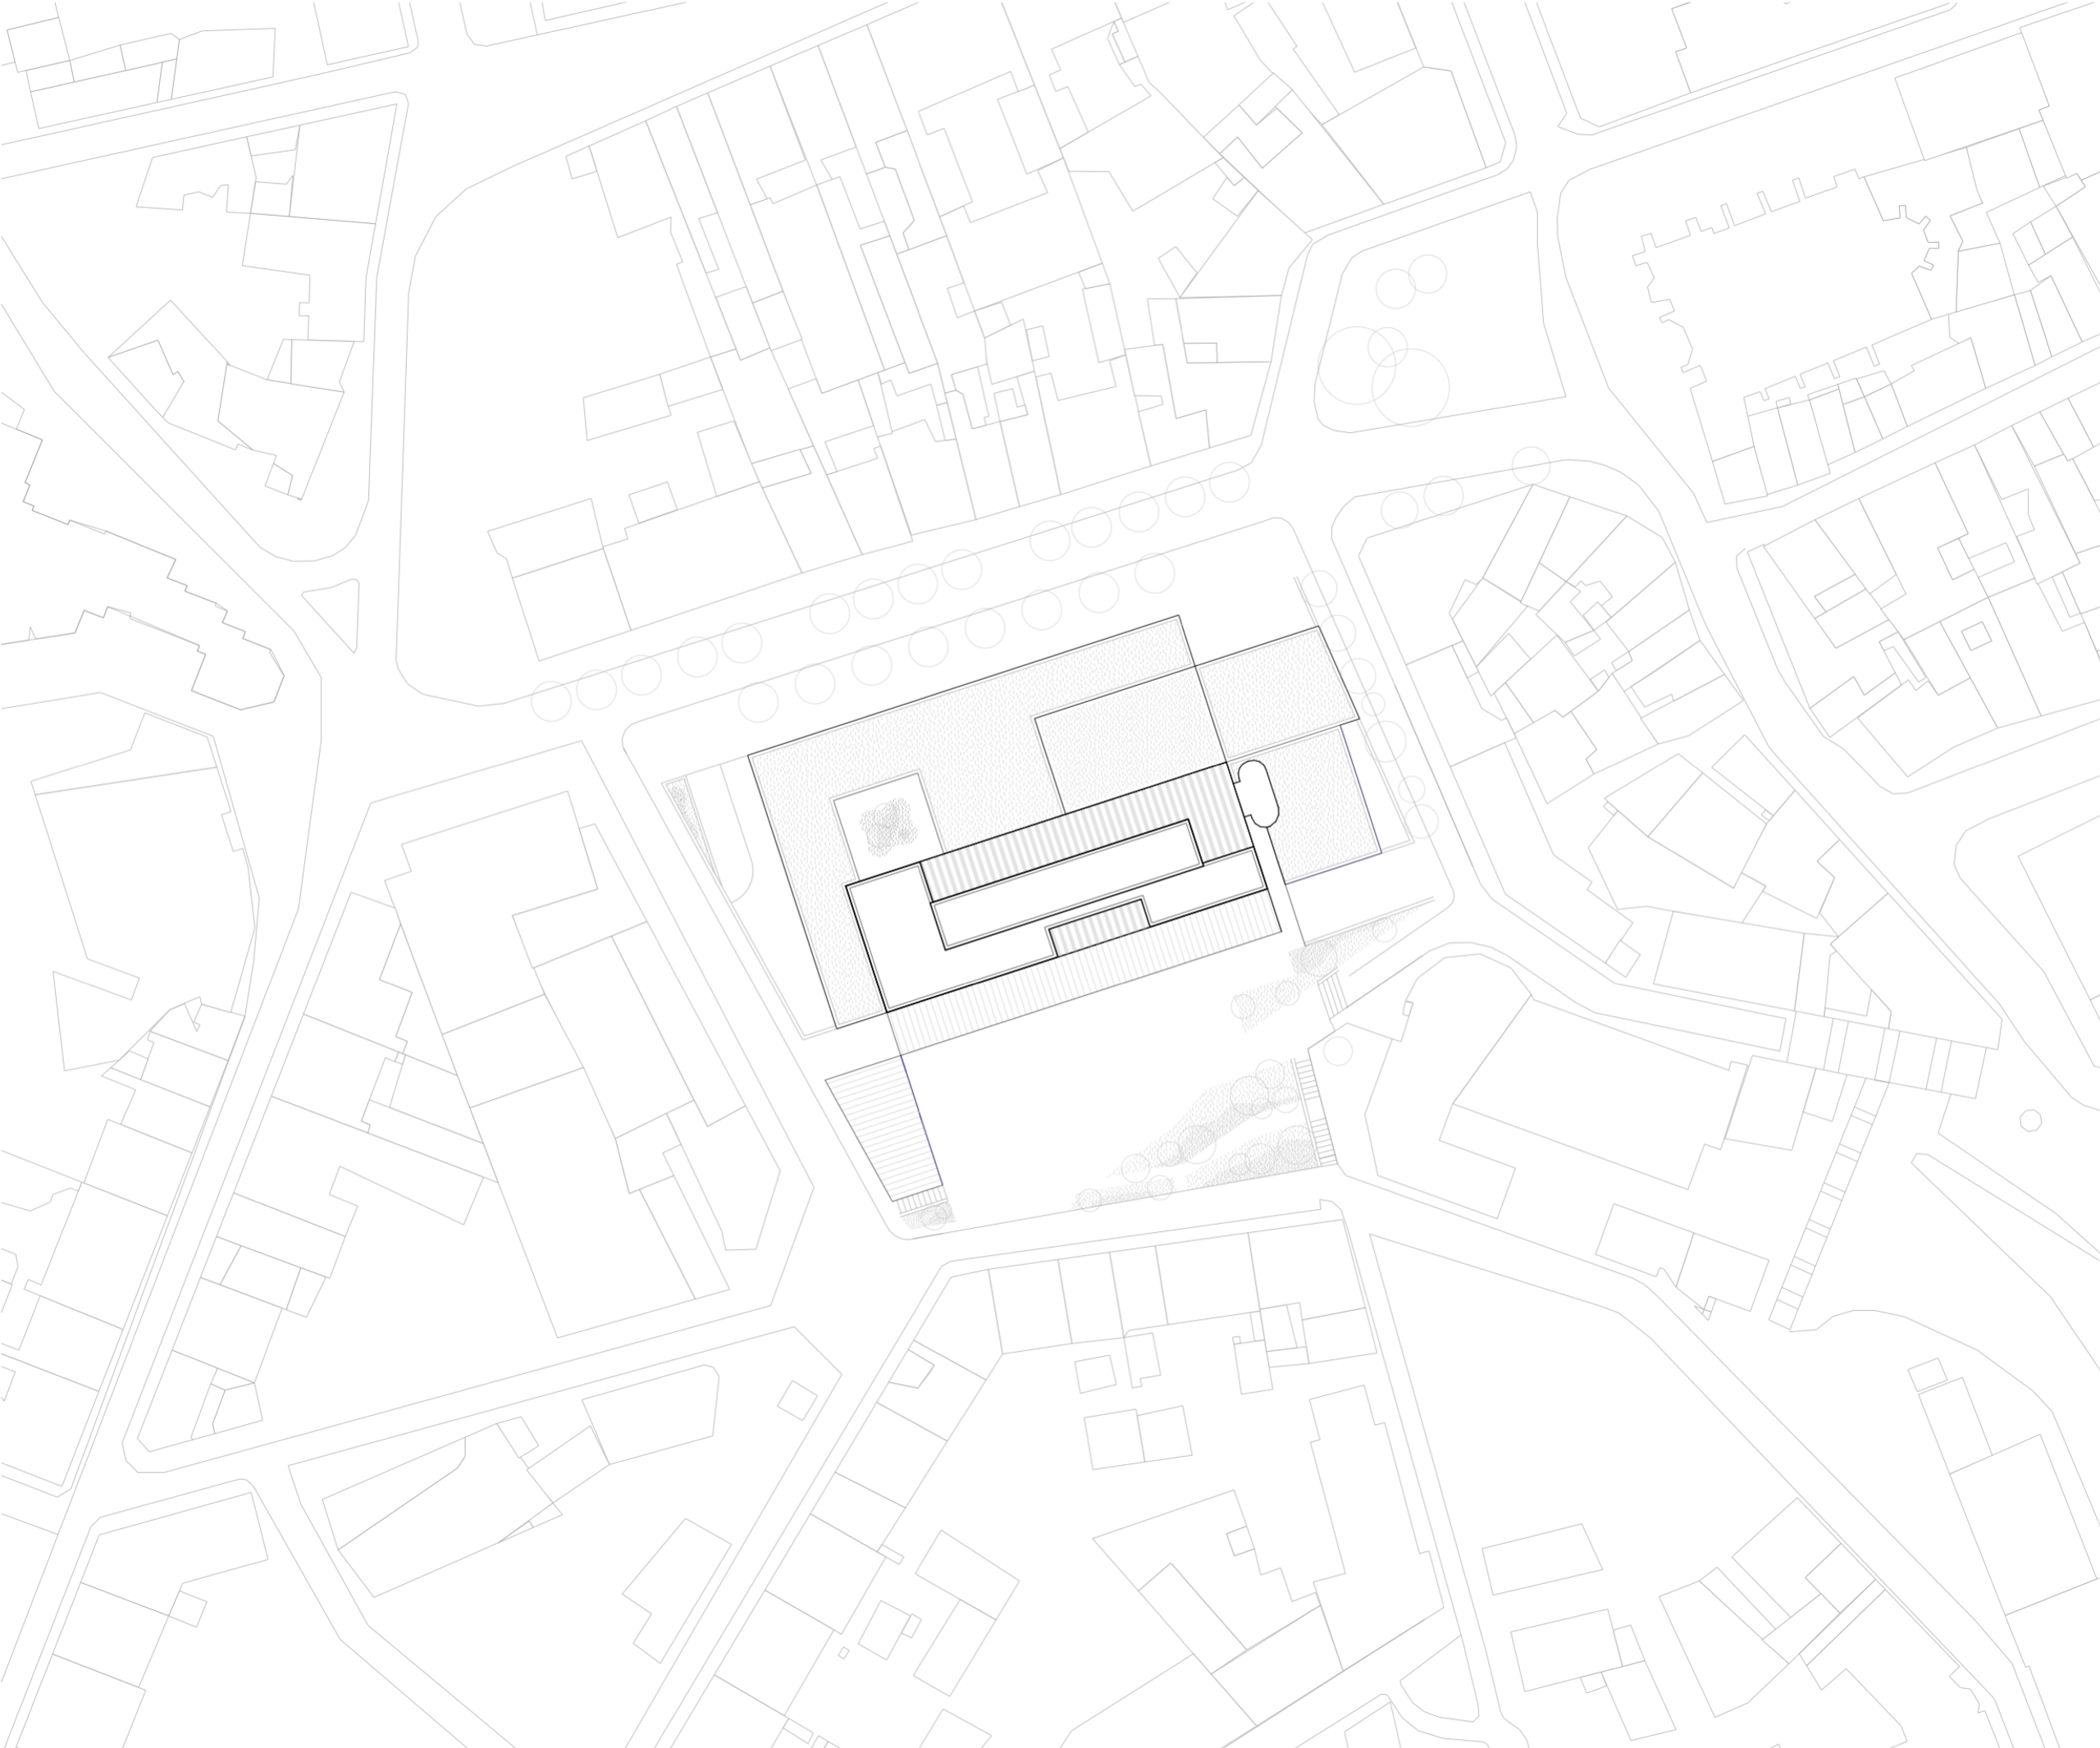
  • Site plan of the Redevelopment of the Former Émile Loubet Tower in Saint-Étienne, showing the new linear volume, courtyards and urban fabric integration.

    Site plan

    N
  • Axonometric technical drawing of the Redevelopment of the Former Émile Loubet Tower in Saint-Étienne, showing the slab base, tower volume and external stair core.

    Axonometric view

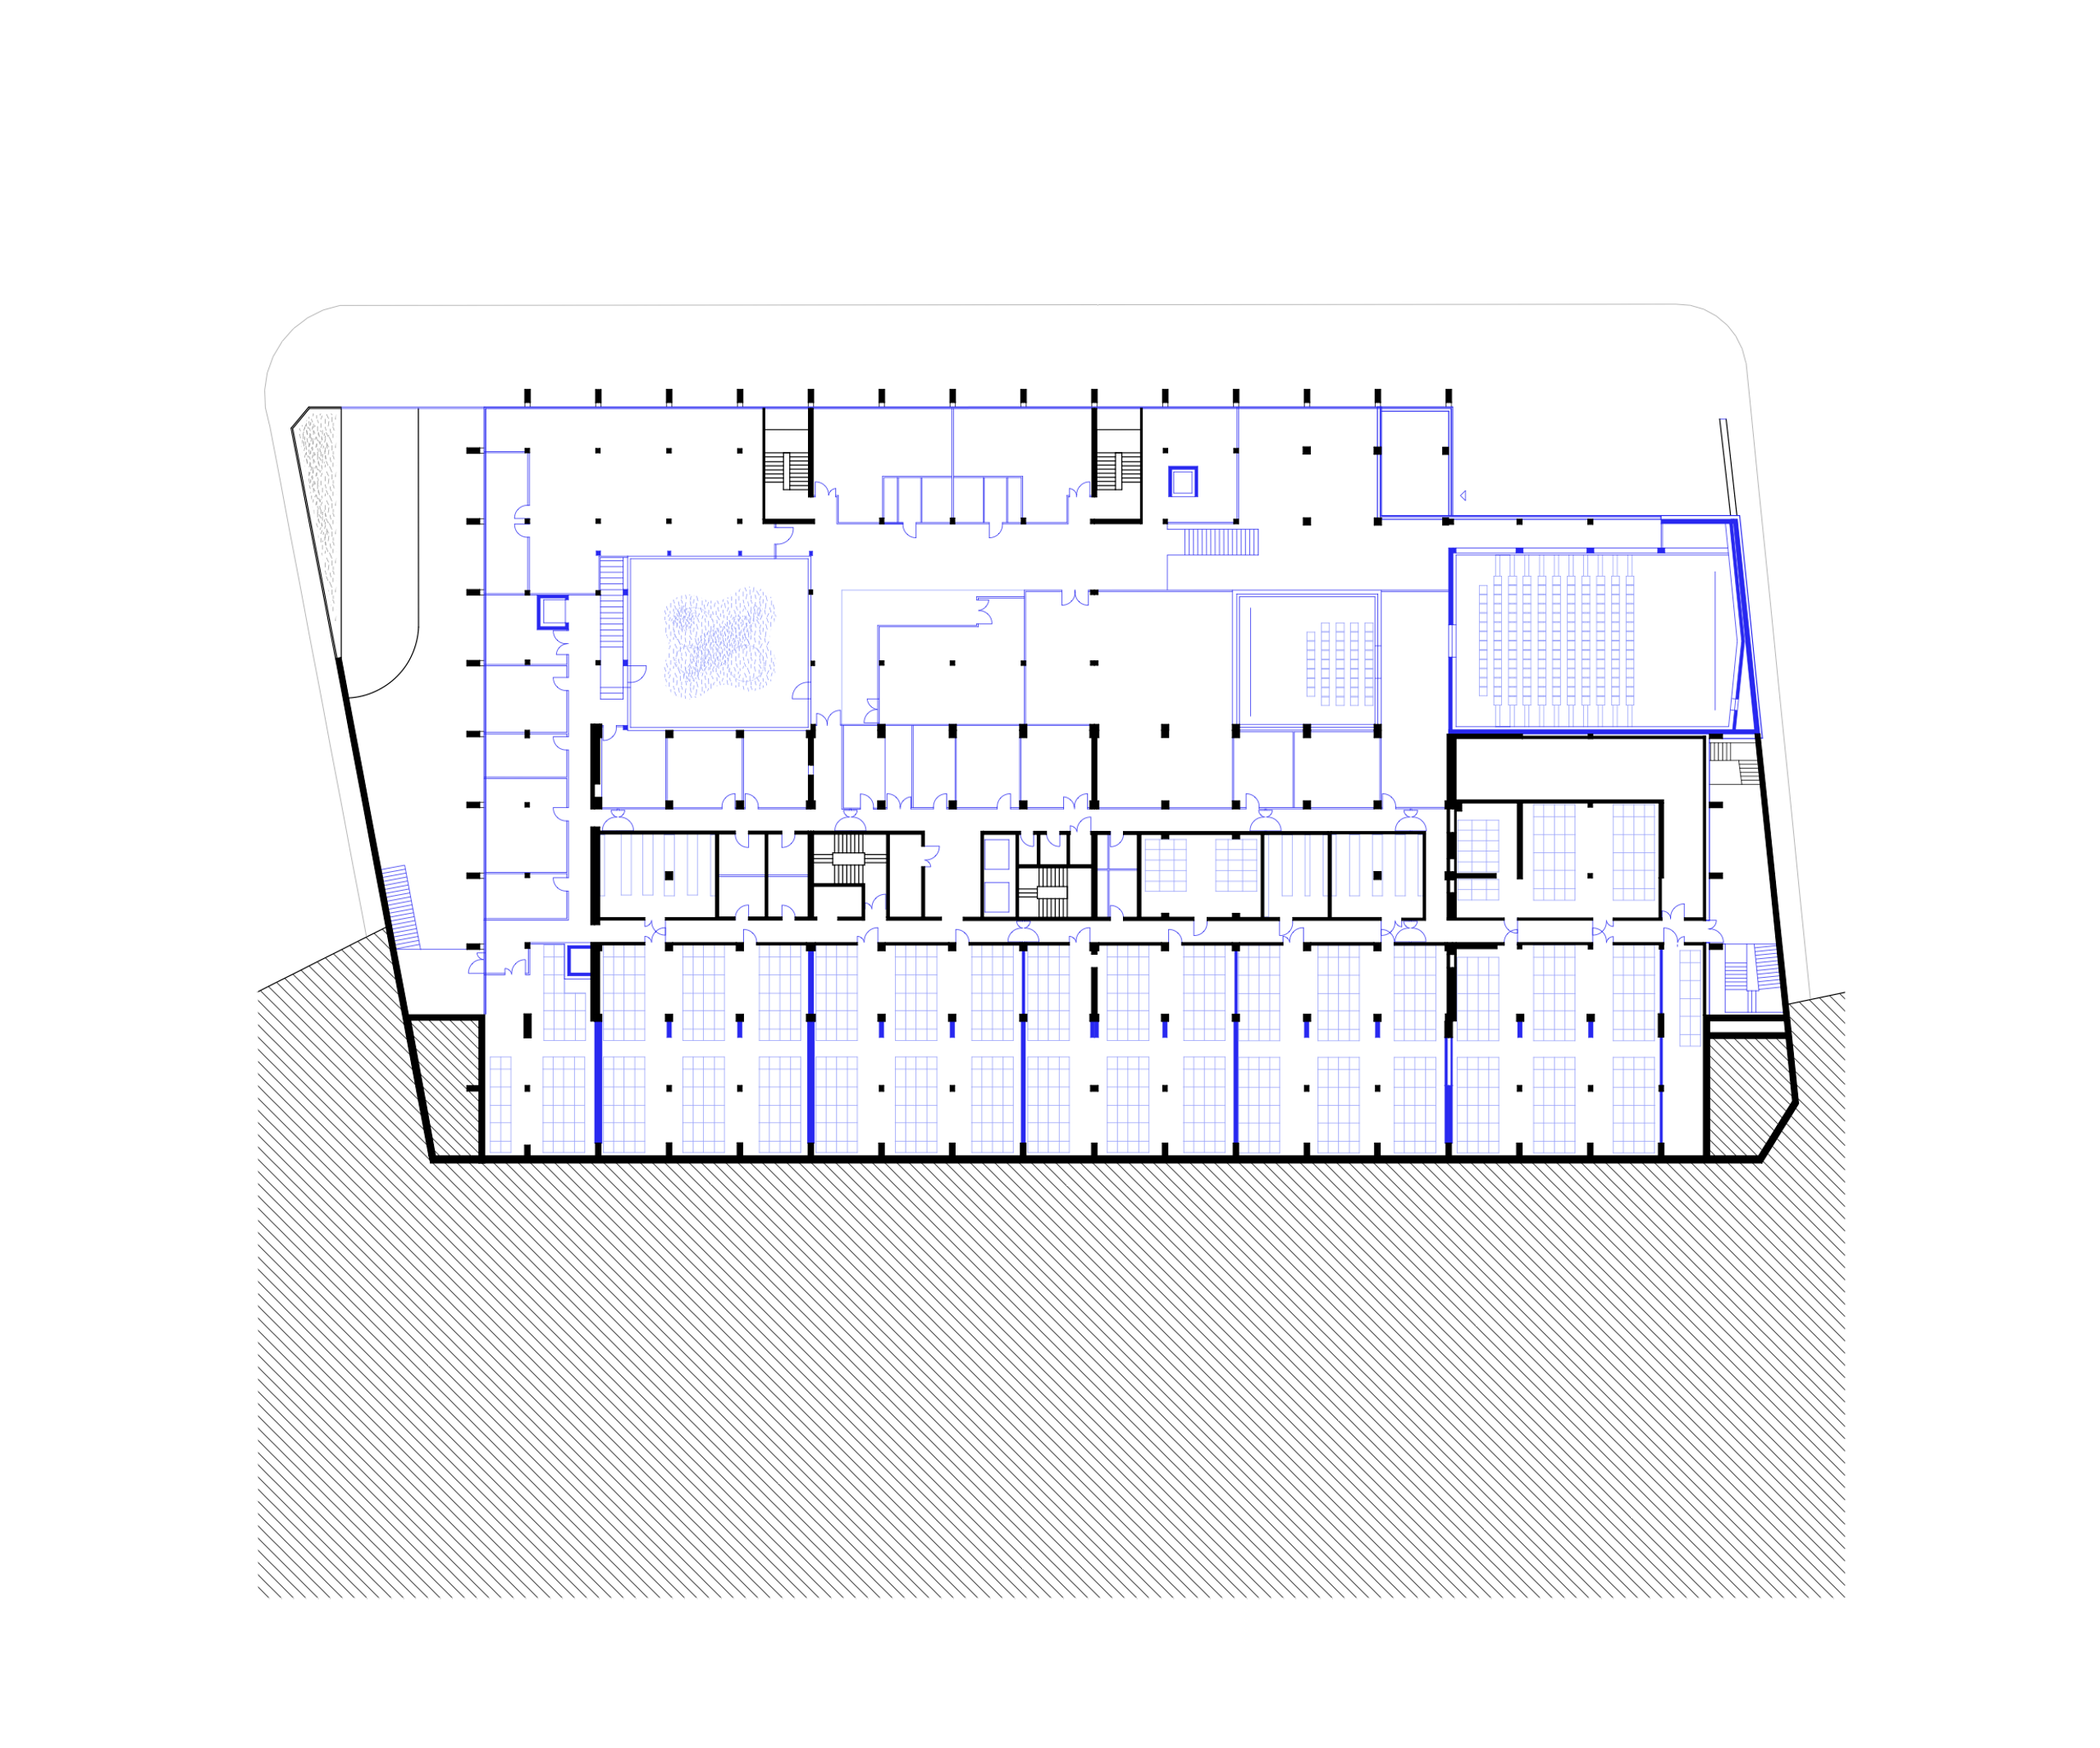
  • Technical floor plan of the Redevelopment of the Former Émile Loubet Tower in Saint-Étienne, showing office strips, core, and longitudinal circulation.

    Ground floor plan

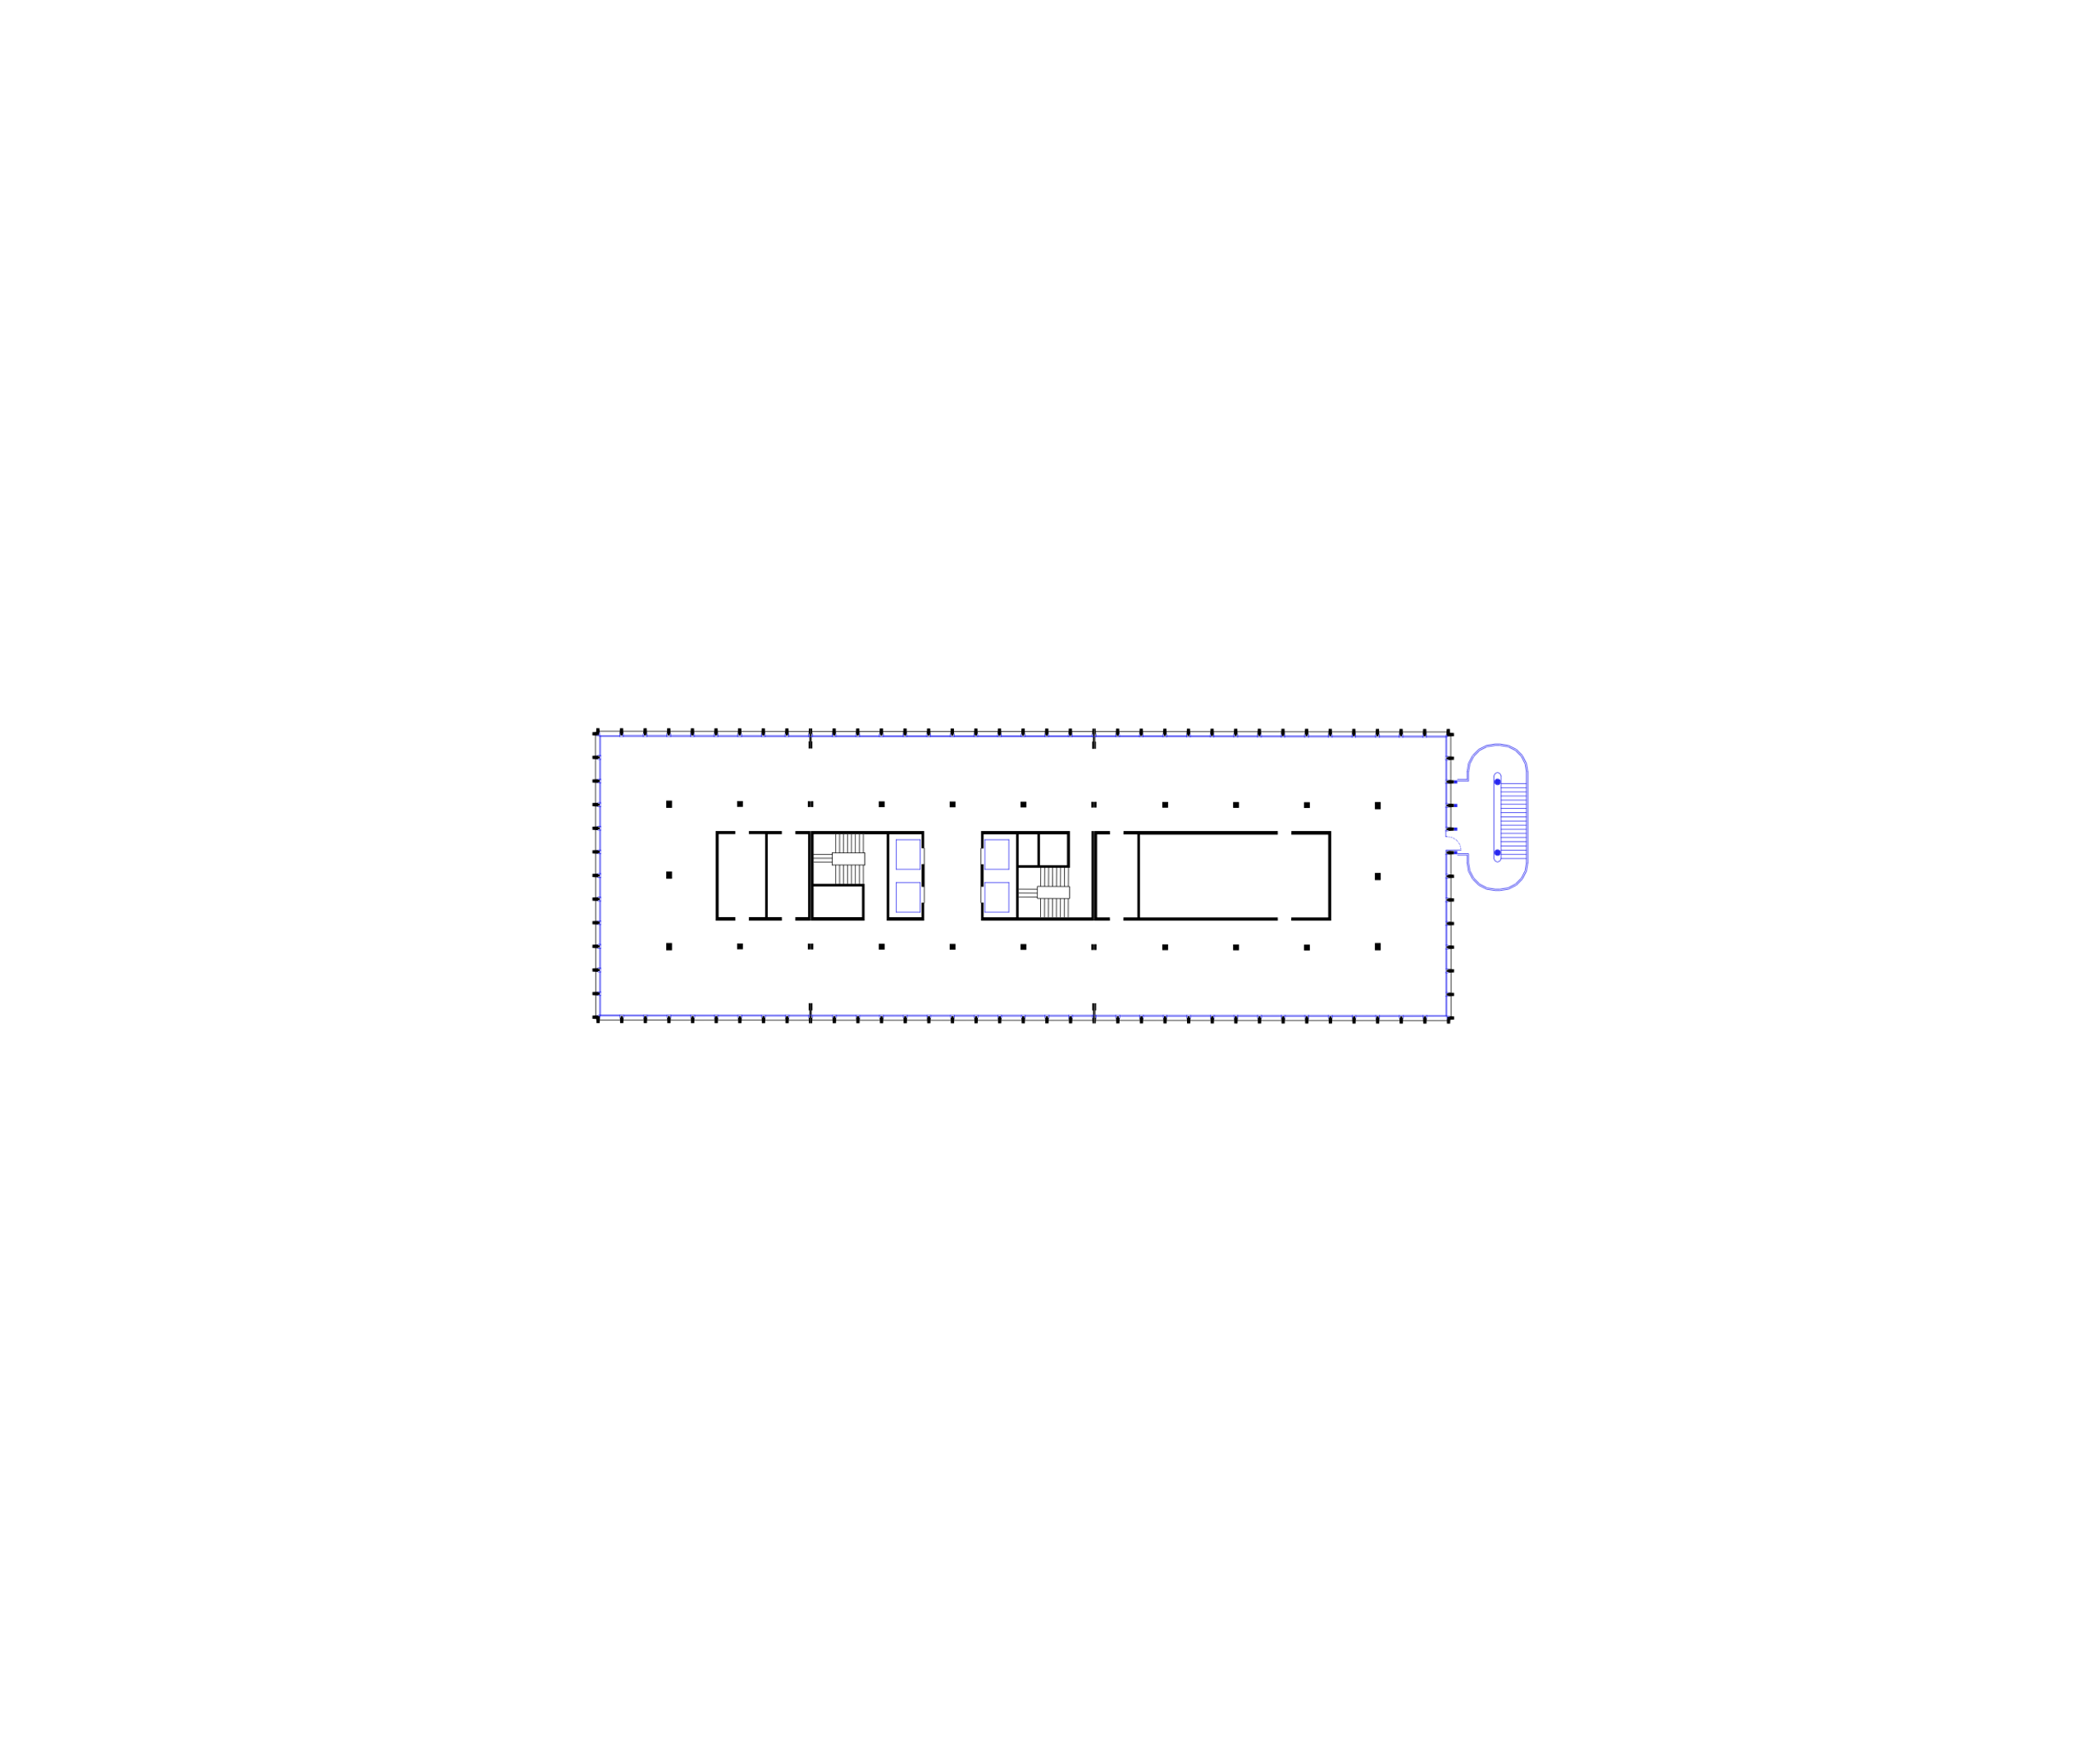
  • Technical floor plan of the Redevelopment of the Former Émile Loubet Tower in Saint-Étienne, showing a longitudinal core layout and perimeter structure.

    Typical floor plan

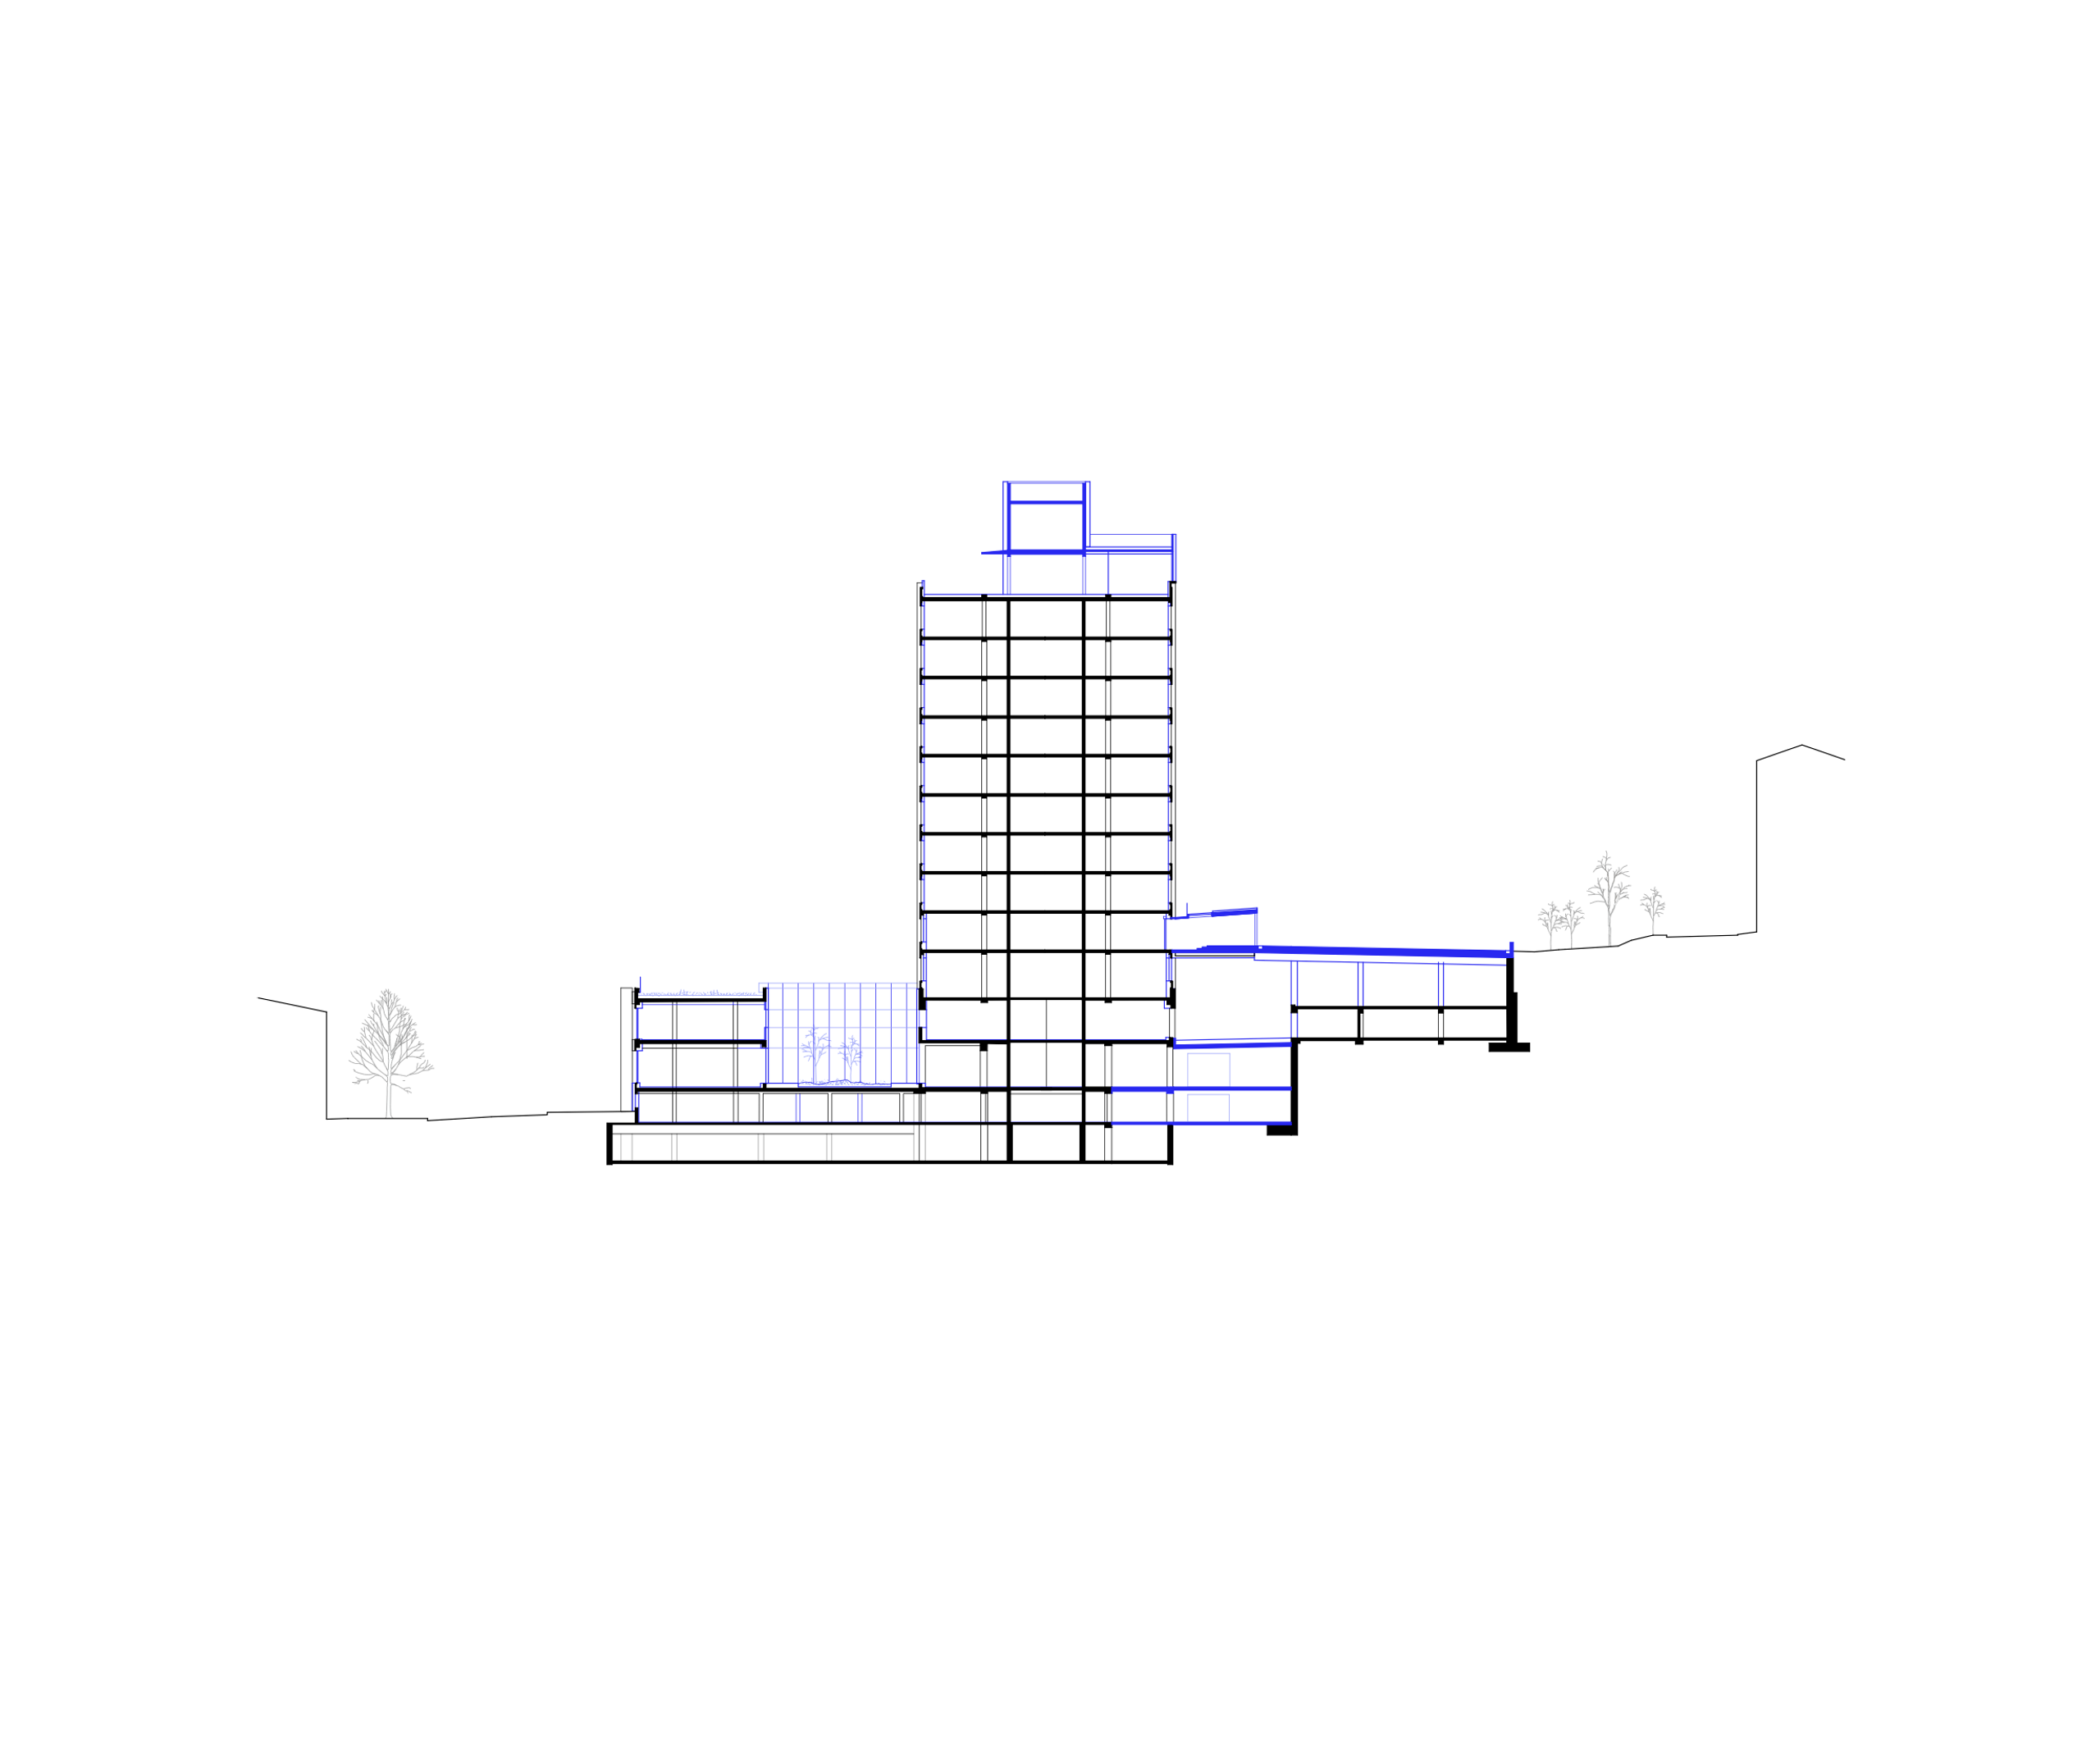
  • Longitudinal section of the Redevelopment of the Former Émile Loubet Tower in Saint-Étienne, showing tower core, podium volumes and stepped extensions.

    Transverse section

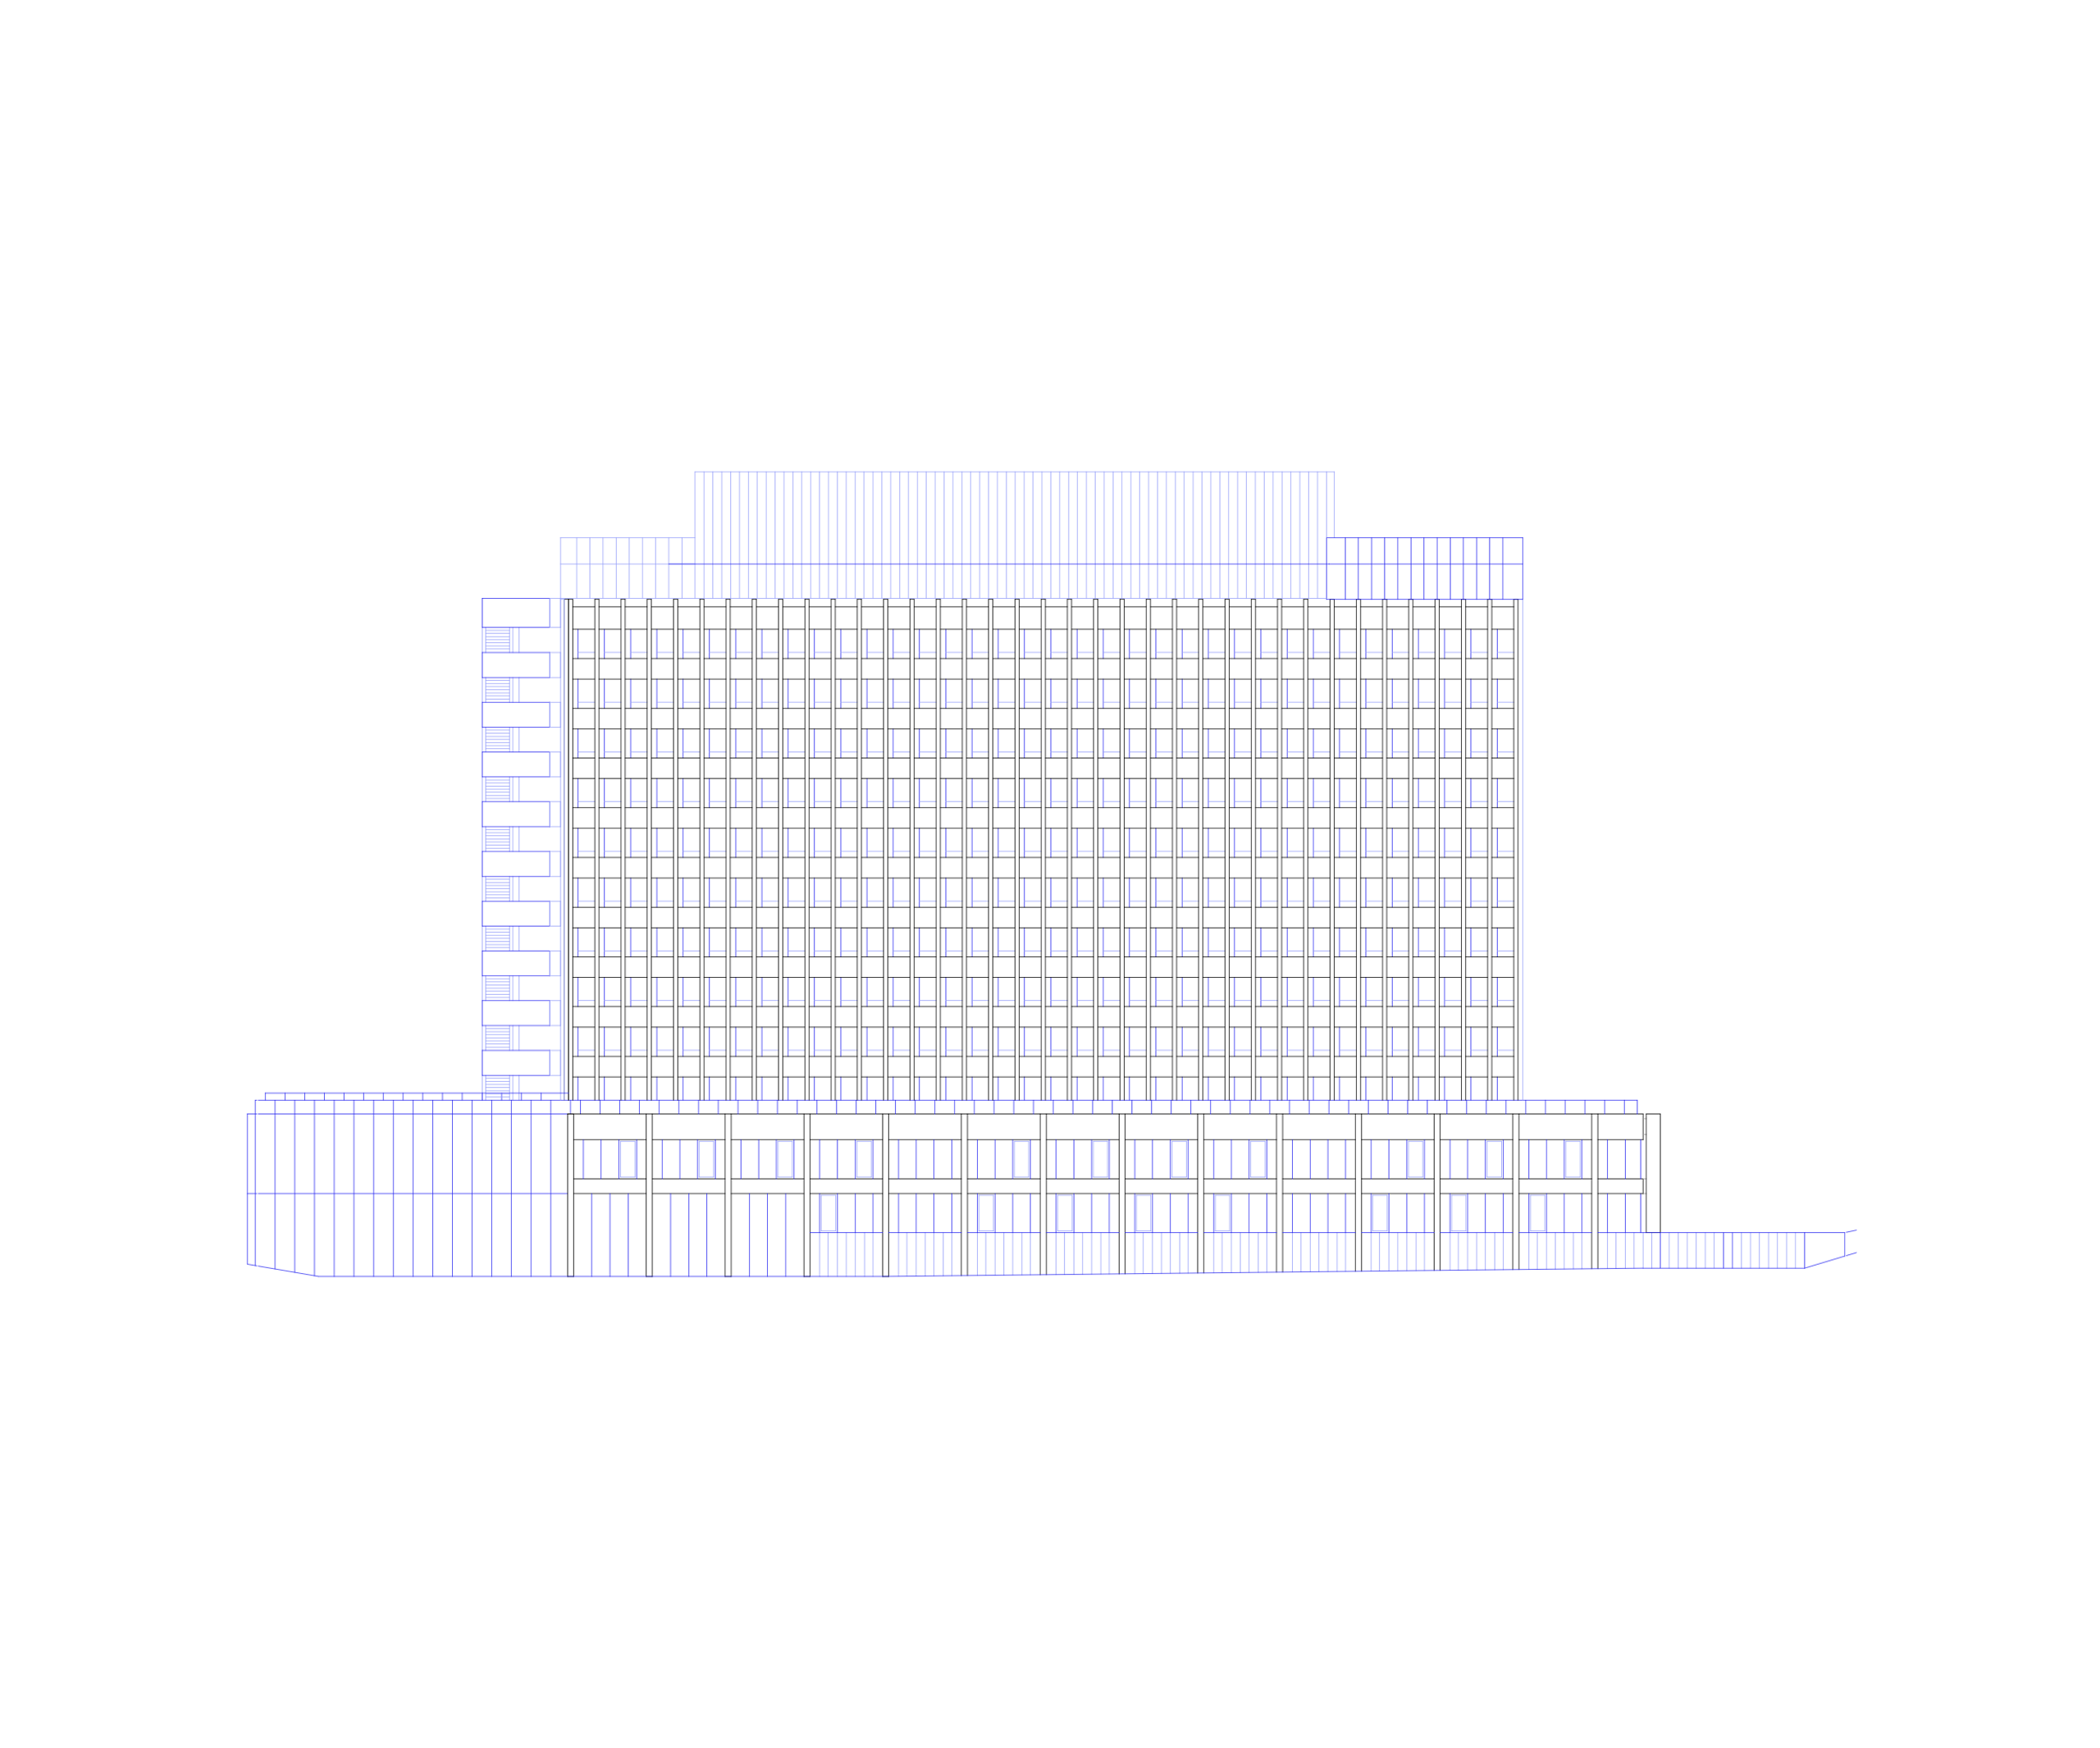
  • Elevation drawing of the Redevelopment of the Former Émile Loubet Tower in Saint-Étienne, showing gridded façade, podium base and rooftop extension.

    North elevation

Project details

  • Address
    3 place Sainte Barbe, Saint-Étienne, Loire
  • Dates
    Under construction since 2023
  • Programme
    Memorial centre, film archive, municipal and metropolitan archives, Municipal Police and Civil Protection Directorate (DPSCM), Habitat et Métropole headquarters, 51-unit young people's residence, multi-storey car park
  • Surface area
    22,300 m2
  • Budget
    31.1 M€
  • Regulatory framework
    RT Existant – 40 %
  • Energy consumption
    53.8 kWh/m2/year
  • Notable details
    Internal wood fibre insulation, renovation of the stone façades, gas-fired cogeneration boiler, adiabatic dual-flow ventilation, heat recovery from wastewater

Credits

  • Client
    EPASE, Ville de Saint-Étienne, Habitat et Métropole
  • Project management
    Tectoniques (architect, lead), Dominique Vigier & Philippe Drevet (associate architect), Tectoniques Ingénieurs (cost consultant, electrical engineering, MEP engineering, sustainability consultant, concrete structure), Gamba (acoustic consultant), Numéro 111 (Interior design), Namixis (Fire safety system)
  • Photography
    Vladimir de Mollerat du Jeu